
BEDS4
BATHS2 full 1 partial
SQUARE FEET1,920
MLS#1888023
STATUSActive
PROPERTY TYPEResidential - Single Family
SCHOOLMiddletown
Property Description
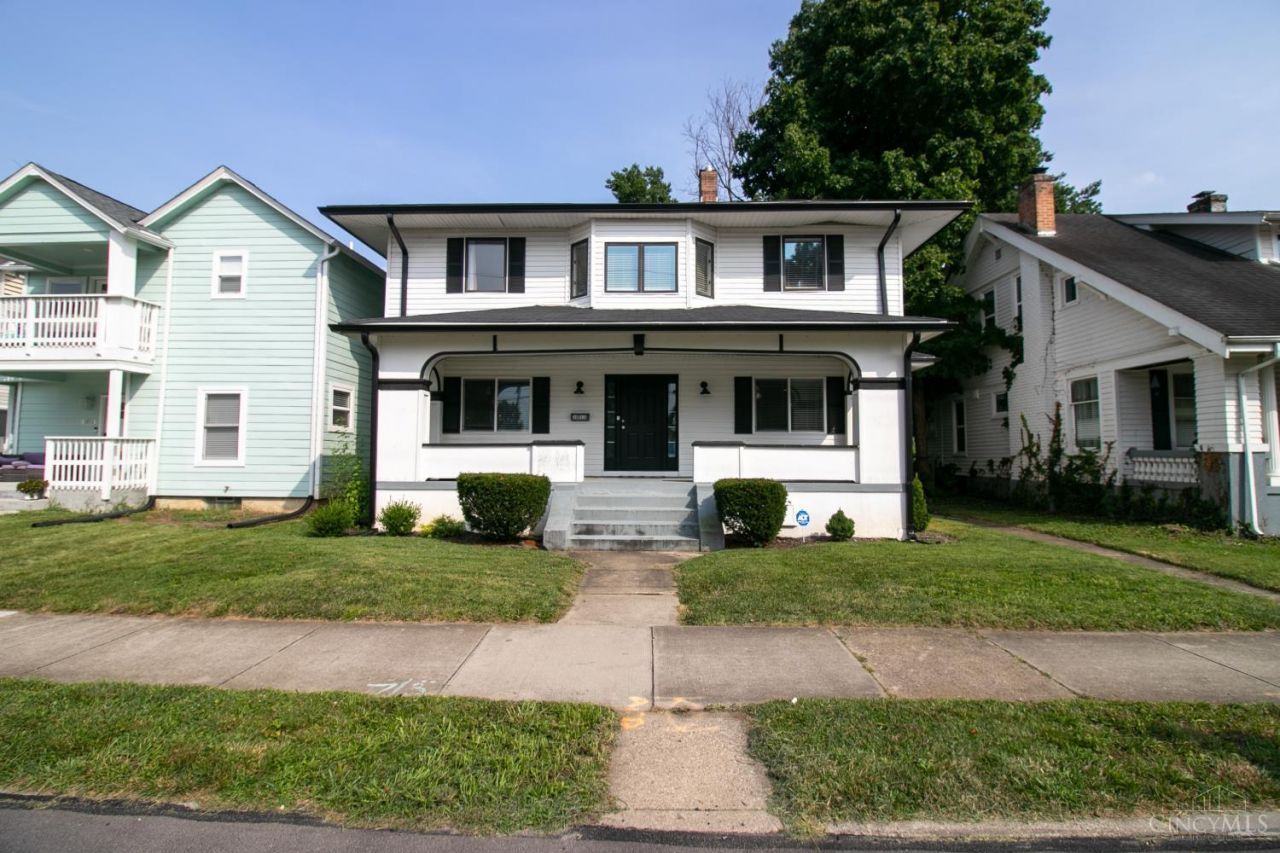
Completely remodeled in 2024, this charming Middletown farmhouse/bungalow blends classic character with modern finishes. Offering 4 bedrooms, 2 full and 1 half baths, the inviting first floor features a spacious foyer with built-ins, an open layout, luxury vinyl plank flooring, an eat-in kitchen with wood cabinetry and all appliances, and a bright, expansive great room with an electric fireplace. Upstairs, the primary suite includes a walk-in closet and a beautifully tiled bath with a walk-in shower. Three additional bedrooms offer comfortable space and wall-to-wall carpet, while the hall bath provides plenty of room. The full basement includes glass block windows, and the first-floor laundry room walks out to the tree-lined backyard with a parking pad that's ready for a future garage. Conveniently located within walking distance of Rosa Parks Elementary, Barnitz Stadium and Park, and just minutes from the Great Miami River and Trail. Move right in and make it yours!
Property Features
Property Type: Residential - Single Family
Basement: Yes
Basement: Full
Cooling: Central Air
Fireplaces: 1
Heating: Forced Air, Gas
Home Style: Craftsman/Bungalow
Lot Size: 0.17 Acres
Roof Type: Shingle
Stories: 2.0
Taxes: $4,252
Year Built: 1920
Amenities
Deck
Porch
Feature Descriptions
Access: City Street
Appliances: Dishwasher, Garbage Disposal, Microwave, Oven/Range, Refrigerator
Basement Fatures: Concrete Floor, Unfinished, Glass Blk Wind
Days on Site: 2
Exterior: Vinyl Siding
Fireplace Features: Dummy, Electric
Foundation: Block
Garage/Carport: None
Gas: Natural
Kitchen: Eat-In, Wood Cabinets
Lot Dimensions: 50x152
Miscellaneous: Smoke Alarm
Parcel #: Q6521-030-000-078
Parking: Off Street, On Street
Primary Bathroom: Shower, Tile Floor, Window Treatment
Primary Bedroom: Bath Adjoins, Wall-to-Wall Carpet
Rooms Total: 8
Sewer: Public Sewer
SQFT Basement: 24
Tax Abatement: No
Topography: Level
Water: Public
Water Heater: Gas
Window Features: Casement
Room Sizes
Primary Bedroom: 20 X 12 Level - 2
Bedroom 2: 12 X 11 Level - 2
Bedroom 3: 12 X 11 Level - 2
Bedroom 4: 10 X 9 Level - 2
Entry: 9 X 9 Level - 1
Living Room: 25 X 12 Level - 1
Laundry Room: 9 X 5 Level - 1
Local Schools
School District: Middletown
Listed By / Shown By
Listed By
Agency Name: Comey & Shepherd
Agent Name: Garrick Horton
Agency Phone: 513-489-2100

Shown By
Agent Name: Ian Grame
Agent Phone: (216) 882-1056 Cell
Agency Title: Key Realty

Estimate Your Payment
Estimated Payment
$ 1,972.81 per month $1,538.27 Principal & Interest $354.33 Property Tax $80.21 Homeowner's Insurance
1013 S Main Street | MLS# 1888023
This single family home located at 1013 S Main Street, Middletown, OH 45044 is currently listed for sale with an asking price of $275,000. This property was built in 1920 and has 4 bedrooms and 2 full and 1 partial baths with 1920 sq. ft. S Main Street is located within the Middletown school district. Search Middletown real estate on iangrame.ikeyrealty.com today.