
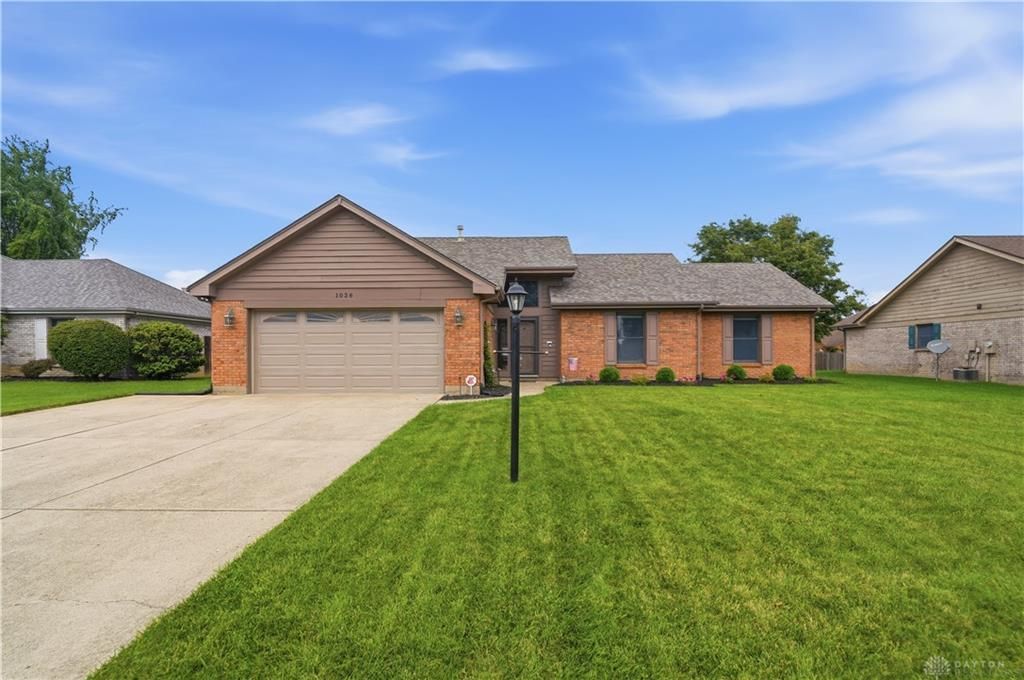
BEDS3
BATHS2 full
SQUARE FEET1,601
MLS#964905
STATUSPending
PROPERTY TYPEResidential - Single Family
SUBDIVISIONThatcher Hill 3
SCHOOLWayne
Property Description
Welcome home to this beautifully maintained ranch, where easy one-level living meets small-town charm. Offering 3 bedrooms, 2 full bathrooms, this home features a bright, functional floor plan designed for both everyday comfort and effortless entertaining. Entering you will notice the stunning plank flooring that flows thorough out the entire home. Neutral walls & trim, new interior door, hardware & lighting are just some of the homes upgrades. The spacious kitchen with quartz counter comes fully equipped, providing plenty of workspace and storage while opening to the main living areas. The comfortable primary suite offers its own private bath, while two additional bedrooms provide flexibility for family, guests, or a home office. Step outside and enjoy your own backyard retreat! The fully fenced yard & lovely landscaping offer privacy and plenty of room for pets, play, or gardening, while the patio with firepit creates the perfect spot to relax with your morning coffee or host summer gatherings. A storage shed provides additional space for lawn equipment and outdoor essentials. You'll love the combination of quiet living with convenient access to local shops, restaurants, Caesar Creek, bike trail, and everything this charming community has to offer. Updates include roof 23, HVAC 19, WH 23, new vanities, toilets & shower door. This move-in ready home is the perfect place to start your next chapter!
Property Features
Property Type: Residential - Single Family
Cooling: Central
Fenced: Yes
Fireplaces: 1
Garage: 2 car attached
Heating: Forced Air, Natural Gas
Lot Size: 0.24 Acres
Stories: 1.0
Taxes: $3,344
Year Built: 1994
Feature Descriptions
Appliance Features: Dishwasher, Garbage Disposal, Range, Refrigerator
Basement Features: Slab
Days on Site: 2
Exterior: Brick, Cedar
Fireplace. Features: One, Woodburning
Garage Features: 2 Car, Attached
Lot Dimensions: 129x80
Outside Features: Fence, Patio, Porch, Storage Shed
Utilities: 220 Volt Outlet, Natural Gas, Public Water, Sanitary Sewer
Room Sizes
Kitchen: 13 X 11 Level - Main
Bedroom: 12 X 11 Level - Main
Living Room: 17 X 17 Level - Main
Primary Bedroom: 17 X 14 Level - Main
Bedroom: 14 X 11 Level - Main
Entry Room: 9 X 6 Level - Main
Breakfast Room: 11 X 9 Level - Main
Local Schools
School District: Wayne
Listed By / Shown By
Listed By
Agency Name: Glasshouse Realty Group
Agency Phone: (513) 594-5066
Shown By
Agent Name: Ian Grame
Agent Phone: (216) 882-1056 Cell
Agency Title: Key Realty

Estimate Your Payment
Estimated Payment
$ 2,426.83 per month $2,041.71 Principal & Interest $278.67 Property Tax $106.46 Homeowner's Insurance
1026 Crede Way | MLS# 964905
This single family home located at 1026 Crede Way, Waynesville, OH 45068 is currently listed for sale with an asking price of $365,000. This property was built in 1994 and has 3 bedrooms and 2 full baths with 1601 sq. ft. Crede Way is located in the Thatcher Hill 3 subdivision within the Wayne school district. Search Thatcher Hill 3 real estate on iangrame.ikeyrealty.com today.