
BEDS3
BATHS3 full
SQUARE FEET2,767
MLS#964859
STATUSActive
PROPERTY TYPEResidential - Single Family
SUBDIVISIONSummer Brooke South Sec Five
SCHOOLXenia
Property Description
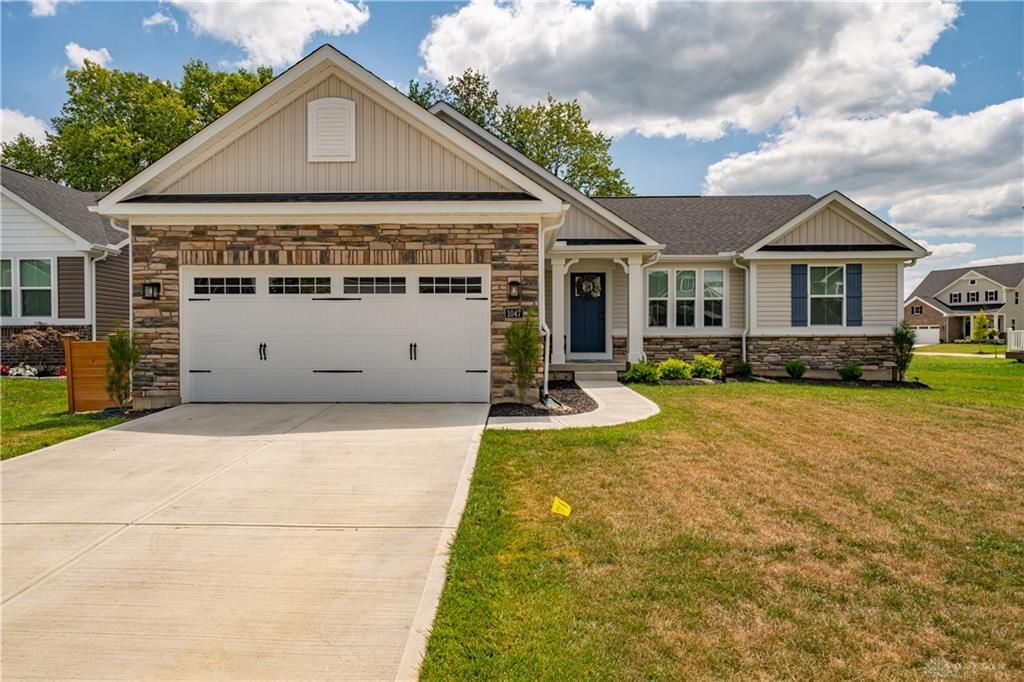
Skip the hassle of building and move right into this nearly new Aviano ranch located near 68 & 42, shopping, and entertainment. Just one year old, this home offers almost 2,800 square feet of desirable living space. A bright, stylish interior welcomes you from the foyer. Host memorable gatherings, unwind in the spacious great room, or gather in the gourmet kitchen featuring a large quartz island and easy access to the covered porch. The owner’s suite offers a walk-in closet, double vanity, and linen storage, while two additional bedrooms and a full hall bath are privately situated on the opposite side of the home. The finished lower level expands your options for entertaining, recreation, a home office, or guest space. More than $42,000 in owner-added upgrades include a covered patio, vinyl fencing, reverse osmosis system, radon remediation, water softener, and a lower-level egress window. Schedule your private showing today!
Property Features
Property Type: Residential - Single Family
Basement: Yes
Cooling: Central
Garage: 2 car attached
Heating: Forced Air, Natural Gas
Lot Size: 0.21 Acres
Stories: 1.0
Taxes: $664
Year Built: 2025
Feature Descriptions
Appliance Features: Dishwasher, Garbage Disposal, Microwave, Range, Refrigerator
Basement Features: Finished, Full
Exterior: Cement / Fiber Board, Stone, Vinyl
Garage Features: 2 Car, Attached, Opener
Lot Dimensions: Irregular
Outside Features: Porch
Utilities: Natural Gas, Public Water, Sanitary Sewer
Room Sizes
Living Room: 15 X 15 Level - Main
Dining Room: 15 X 11 Level - Main
Kitchen: 20 X 11 Level - Main
Bedroom: 16 X 12 Level - Main
Bedroom: 11 X 11 Level - Main
Bedroom: 11 X 11 Level - Main
Utility Room: 7 X 6 Level - Main
Other: 34 X 25 Level - Basement
Local Schools
School District: Xenia
Listed By / Shown By
Listed By
Agency Name: Tami Holmes Realty
Agency Phone: (937) 506-8360
Shown By
Agent Name: Ian Grame
Agent Phone: (216) 882-1056 Cell
Agency Title: Key Realty

Estimate Your Payment
Estimated Payment
$ 2,408.90 per month $2,236.93 Principal & Interest $55.33 Property Tax $116.64 Homeowner's Insurance
1047 Brooke Lane | MLS# 964859
This single family home located at 1047 Brooke Lane, Xenia, OH 45385 is currently listed for sale with an asking price of $399,900. This property was built in 2025 and has 3 bedrooms and 3 full baths with 2767 sq. ft. Brooke Lane is located in the Summer Brooke South Sec Five subdivision within the Xenia school district. Search Summer Brooke South Sec Five real estate on iangrame.ikeyrealty.com today.