
BEDS3
BATHS2 full 1 partial
SQUARE FEET1,612
MLS#1888072
STATUSActive
PROPERTY TYPEResidential - Single Family
SUBDIVISIONRona Hills
SCHOOLFairborn
Property Description
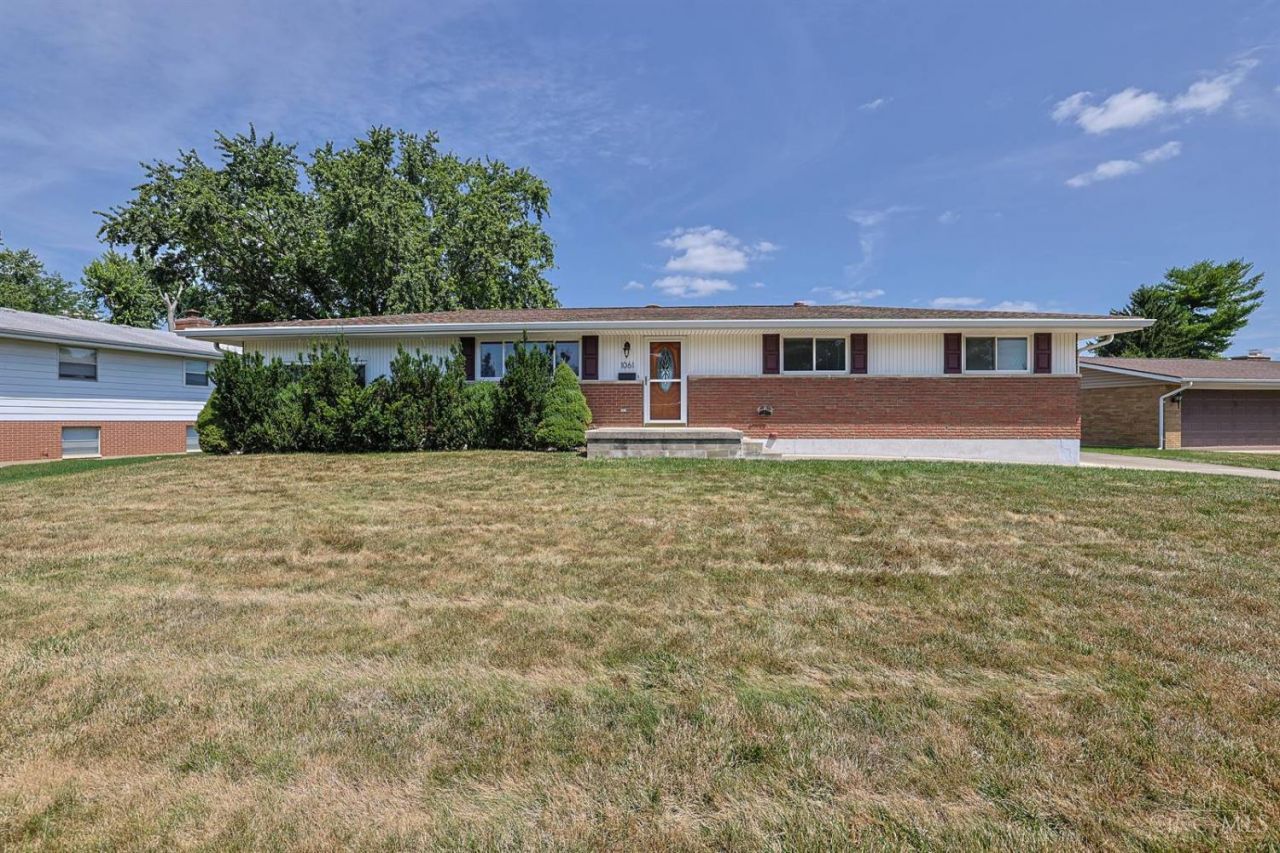
Lovingly maintained and updated by the same owner for over 20 years, this Rona Hills ranch home reflects years of exceptional care and pride of ownership. Offering comfortable one-level living, a functional floor plan, and a welcoming atmosphere, this home provides a wonderful opportunity for its next owner to enjoy immediately while adding their own personal touches over time. Finished basement offers additional living space with rec room, bar, two additional bonus rooms that can be used as bedrooms & an office. A rare 2-car detached garage & 3-season room addition allows enjoyment of the private fenced yard that backs to park green space.
Property Features
Property Type: Residential - Single Family
Basement: Yes
Basement: Full
Cooling: Central Air
Garage: 2
Heating: Forced Air, Gas
Home Style: Ranch
Lot Size: 0.32 Acres
Roof Type: Shingle
Stories: 1.0
Taxes: $3,202
Year Built: 1964
Amenities
Enclosed Porch
Patio
Feature Descriptions
Appliances: Dishwasher, Dryer, Microwave, Oven/Range, Refrigerator, Washer
Basement Fatures: Finished, Vinyl Floor
Buildings: Shed
Exterior: Brick
Family Room: Walkout, Wall-to-Wall Carpet
Fencing: Wood
Flex Rooms: Screened Porch
Foundation: Poured
Garage/Carport: Oversized, Garage Detached
Gas: Natural
Kitchen: Pantry, Eat-In, Vinyl Floor, Walkout, Island
Lot Dimensions: Irreg.
Mechanical Systems: Garage Door Opener, Water Softener
Miscellaneous: Smoke Alarm
Parcel #: A02-0001-0030-0-0210-00
Parking: Driveway
Primary Bathroom: Shower, Tile Floor
Primary Bedroom: Bath Adjoins, Wall-to-Wall Carpet
Public Transportation: No
Rooms Total: 14
Sewer: Public Sewer
Special View Info: Park
SQFT Basement: 1248
Study: Other
Tax Abatement: No
Water: Public
Water Heater: Gas
Window Features: Double Hung, Vinyl
Room Sizes
Primary Bedroom: 12 X 11 Level - 1
Bedroom 2: 10 X 10 Level - 1
Bedroom 3: 10 X 11 Level - 1
Breakfast Room: 10 X 11 Level - 1
Family Room: 19 X 13 Level - 1
Living Room: 12 X 20 Level - 1
Laundry Room: 12 X 8 Level - Lower
Recreation Room: 12 X 24 Level - Lower
Study/Den: 11 X 8 Level - Lower
Local Schools
School District: Fairborn
Listed By / Shown By
Listed By
Agency Name: Sibcy Cline, Inc.
Agent Name: Helena Cameron
Agency Phone: 513-777-8100

Shown By
Agent Name: Ian Grame
Agent Phone: (216) 882-1056 Cell
Agency Title: Key Realty

Estimate Your Payment
Estimated Payment
$ 2,032.45 per month $1,678.11 Principal & Interest $266.83 Property Tax $87.50 Homeowner's Insurance
1061 Cottage Court Drive | MLS# 1888072
This single family home located at 1061 Cottage Court Drive, Fairborn, OH 45324 is currently listed for sale with an asking price of $300,000. This property was built in 1964 and has 3 bedrooms and 2 full and 1 partial baths with 1612 sq. ft. Cottage Court Drive is located in the Rona Hills subdivision within the Fairborn school district. Search Rona Hills real estate on iangrame.ikeyrealty.com today.