
BEDS4
BATHS2 full 1 partial
SQUARE FEET3,259
MLS#226027444
STATUSActive
PROPERTY TYPEResidential - Single Family
SUBDIVISIONWorthington Hills
SCHOOLWORTHINGTON CITY
Property Description
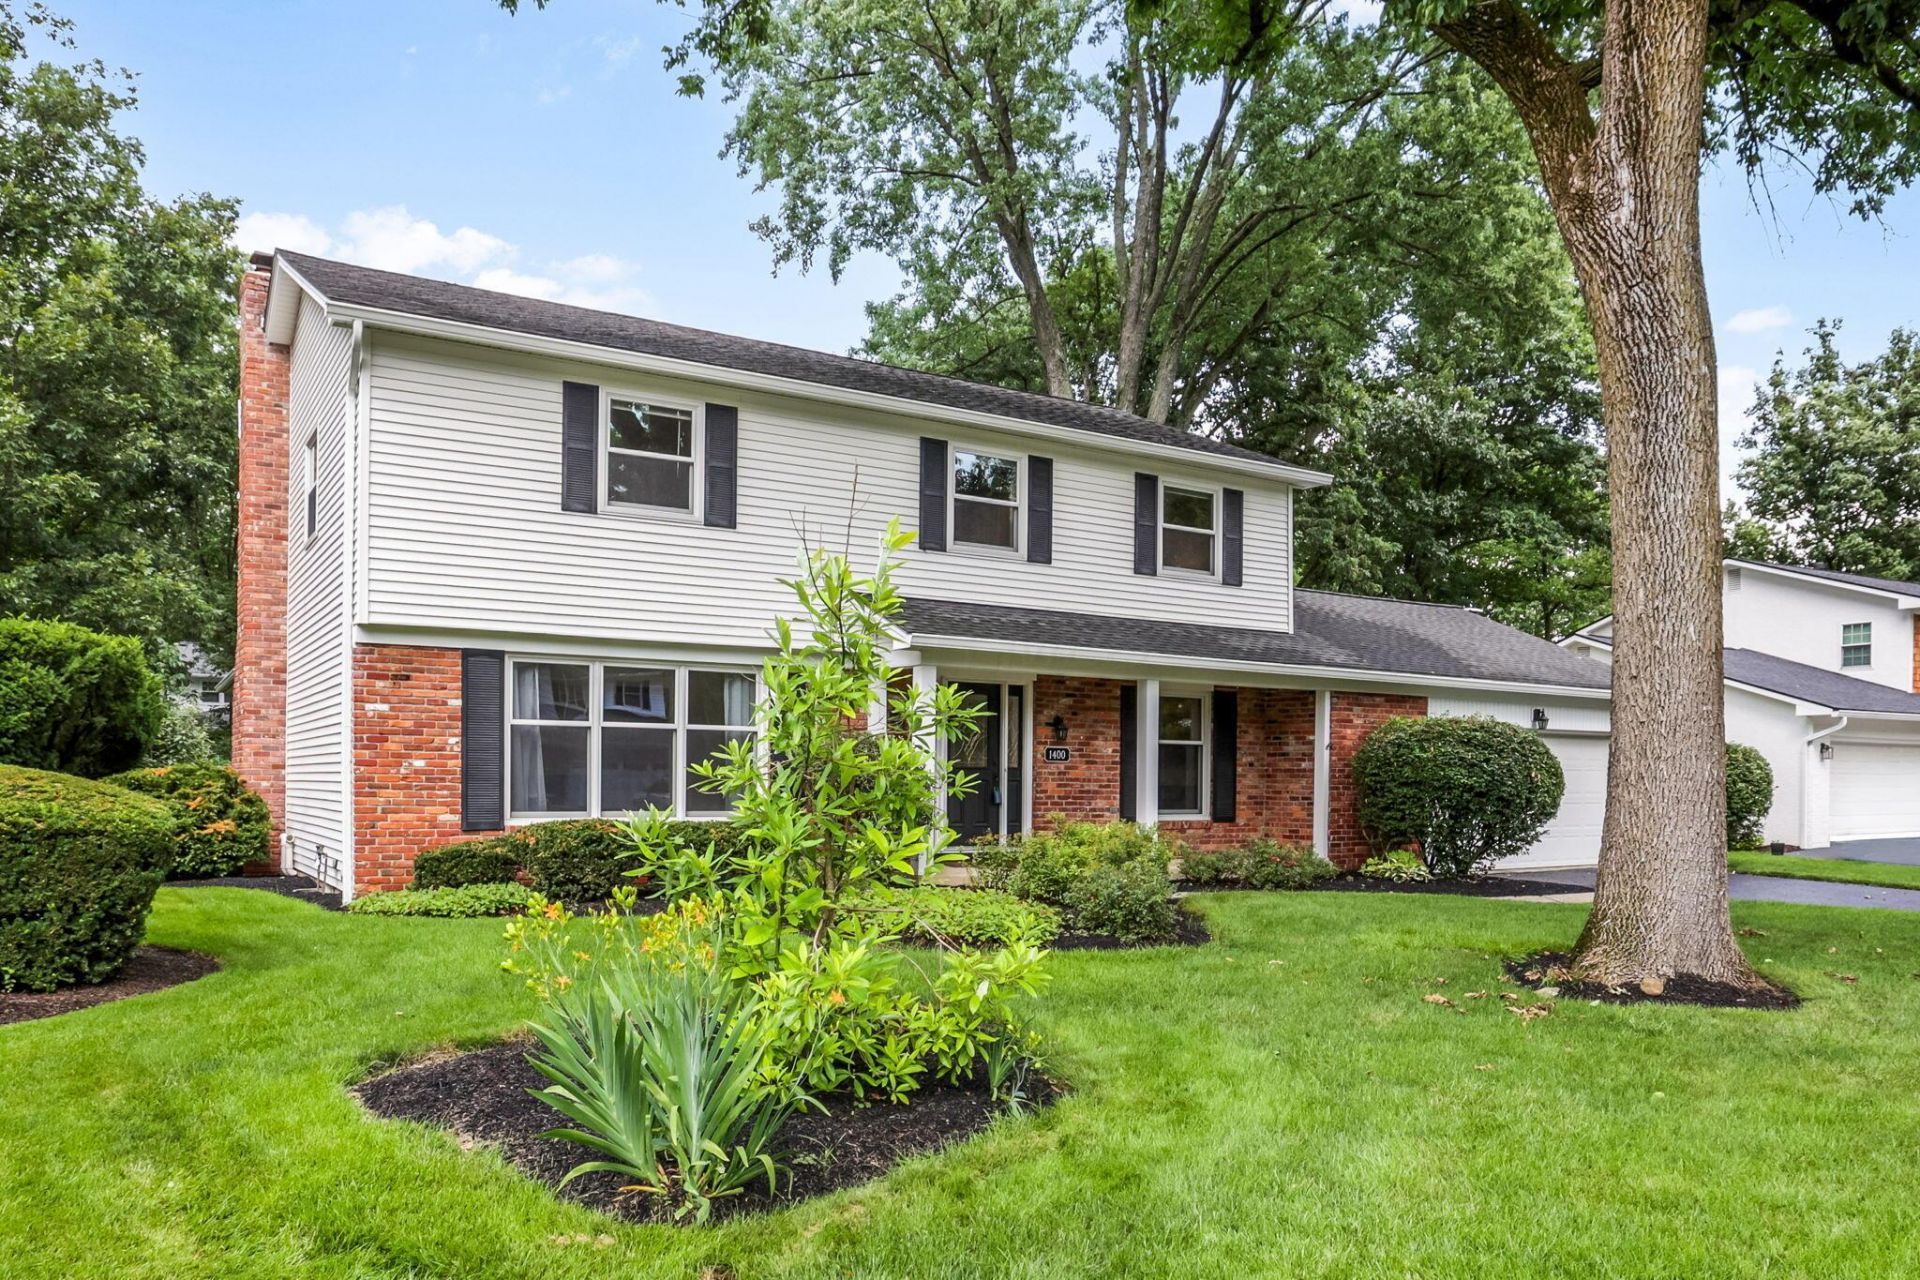
Located on one of Worthington Hills' most desirable streets, this beautifully maintained 4-bedroom, 2.5-bath home offers an exceptional combination of comfort and convenience. Hardwood floors span the living room, dining room, and all four upstairs bedrooms, while new carpet enhances the family room and finished lower level. The focal point of the family room is the updated gas fireplace flanked by built-ins. From there, step into the large screened-in porch that overlooks the private backyard, plus a patio with a gas hookup for outdoor entertaining. Additional highlights include first-floor laundry, an irrigation system, invisible fence, radon mitigation system, double sump pumps with battery backup, and a spacious two-car garage with a 240-volt outlet for EV charging.Neighborhood amenities include an elementary school and the Worthington Hills Country Club. This is your opportunity to live on one of The Hills most favorite streets!
Property Features
Property Type: Residential - Single Family
Basement: Full
Basement: Yes
Cooling: Central Air
Fireplaces: 1
Garage: 2 car attached
Heating: Forced Air
Home Style: Traditional
Lot Size: 0.30 Acres
Taxes: $13,192
Year Built: 1970
Feature Descriptions
Days on Site: 4
Exterior: Brick, Vinyl Siding
Fireplace: One, Gas Log
Flooring: Wood, Carpet, Ceramic/Porcelain
Parcel #: 213-002073
Parking: Garage Door Opener, Attached Garage
Windows: Insulated All
Local Schools
School District: WORTHINGTON CITY
Listed By / Shown By
Listed By
Agency Name: Howard Hanna Real Estate Svcs
Agent Name: Kristen L Maetzold
Agency Phone: 614-888-7400

Shown By
Agent Name: Ian Grame
Agent Phone: (216) 882-1056 Cell
Agency Title: Key Realty

Estimate Your Payment
Estimated Payment
$ 4,983.69 per month $3,691.85 Principal & Interest $1,099.33 Property Tax $192.50 Homeowner's Insurance
1400 Oakbourne Drive | MLS# 226027444
This single family home located at 1400 Oakbourne Drive, Columbus, OH 43235 is currently listed for sale with an asking price of $660,000. This property was built in 1970 and has 4 bedrooms and 2 full and 1 partial baths with 3259 sq. ft. Oakbourne Drive is located in the Worthington Hills subdivision within the WORTHINGTON CITY school district. Search Worthington Hills real estate on iangrame.ikeyrealty.com today.