
BEDS3
BATHS2 full
SQUARE FEET1,900
MLS#1886072
STATUSActive
PROPERTY TYPEResidential - Single Family
SCHOOLReading Community Ci
Property Description
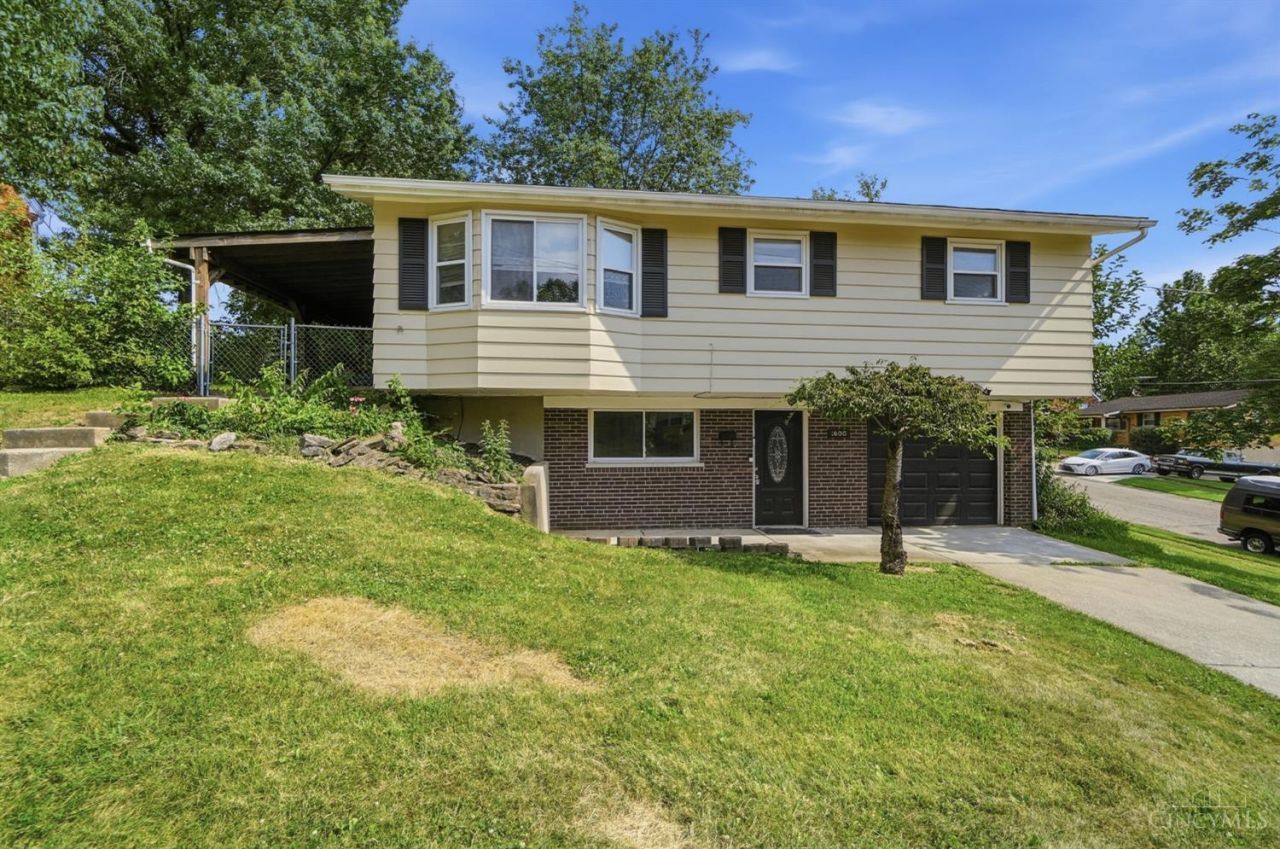
Welcome home to this beautifully maintained property offering incredible views, thoughtful updates, and exceptional indoor and outdoor living! The expansive deck and private hot tub create the perfect setting for entertaining, relaxing, or enjoying peaceful evenings overlooking the twinkling lights of the night skyline. Inside, you'll appreciate the newly refinished hardwood floors, updated first-floor full bath, newer dishwasher, HVAC system, and water heater. The spacious living room features a large bay window that fills the home with natural light. The finished walkout lower level adds valuable living space with a generous family room and second full bath. Ideal for guests, recreation, or a home office. Conveniently located and move-in ready, this home combines comfort, functionality, and breathtaking views.
Property Features
Property Type: Residential - Single Family
Basement: Yes
Basement: Partial
Cooling: Central Air
Garage: 1
Heating: Forced Air, Gas
Home Style: Traditional
Lot Size: 0.19 Acres
Roof Type: Shingle
Stories: 1.0
Taxes: $4,178
Year Built: 1962
Amenities
Multi Panel Doors
Covered Deck/Patio
Deck
Hot Tub
Feature Descriptions
Appliances: Dishwasher, Dryer, Garbage Disposal, Microwave, Oven/Range, Refrigerator, Washer
Basement Fatures: Finished, Walkout
Exterior: Brick, Vinyl Siding
Family Room: Walkout, Wall-to-Wall Carpet
Foundation: Poured
Garage/Carport: Garage Attached
Gas: Natural
Hot Tub: Yes
Kitchen: Pantry, Walkout, Wood Cabinets, Laminate Floor
Lot Dimensions: 90 x 92.5
Parcel #: 671-0014-0239-00
Parking: Driveway
Primary Bathroom: Tub w/Shower
Primary Bedroom: Wood Floor
Rooms Total: 8
Sewer: Public Sewer
SQFT Basement: 1124
Tax Abatement: No
Water: Public
Water Heater: Gas
Window Features: Double Hung
Room Sizes
Primary Bedroom: 12 X 11 Level - 1
Bedroom 2: 9 X 12 Level - 1
Bedroom 3: 9 X 12 Level - 1
Dining Room: 9 X 13 Level - 1
Family Room: 16 X 22 Level - Lower
Great Room: 18 X 13 Level - 1
Laundry Room: 15 X 5 Level - Lower
Local Schools
School District: Reading Community Ci
Listed By / Shown By
Listed By
Agency Name: Keller Williams Seven Hills Re
Agent Name: Donna Drake
Agency Phone: 513-371-5070

Shown By
Agent Name: Ian Grame
Agent Phone: (216) 882-1056 Cell
Agency Title: Key Realty

Estimate Your Payment
Estimated Payment
$ 1,936.63 per month $1,509.74 Principal & Interest $348.17 Property Tax $78.72 Homeowner's Insurance
1800 Keith Drive | MLS# 1886072
This single family home located at 1800 Keith Drive, Reading, OH 45215 is currently listed for sale with an asking price of $269,900. This property was built in 1962 and has 3 bedrooms and 2 full baths with 1900 sq. ft. Keith Drive is located within the Reading Community Ci school district. Search Reading real estate on iangrame.ikeyrealty.com today.