
BEDS4
BATHS2 full 1 partial
SQUARE FEET2,452
MLS#226026915
STATUSActive
PROPERTY TYPEResidential - Single Family
SUBDIVISIONBrookside Woods
SCHOOLWORTHINGTON CITY
Property Description
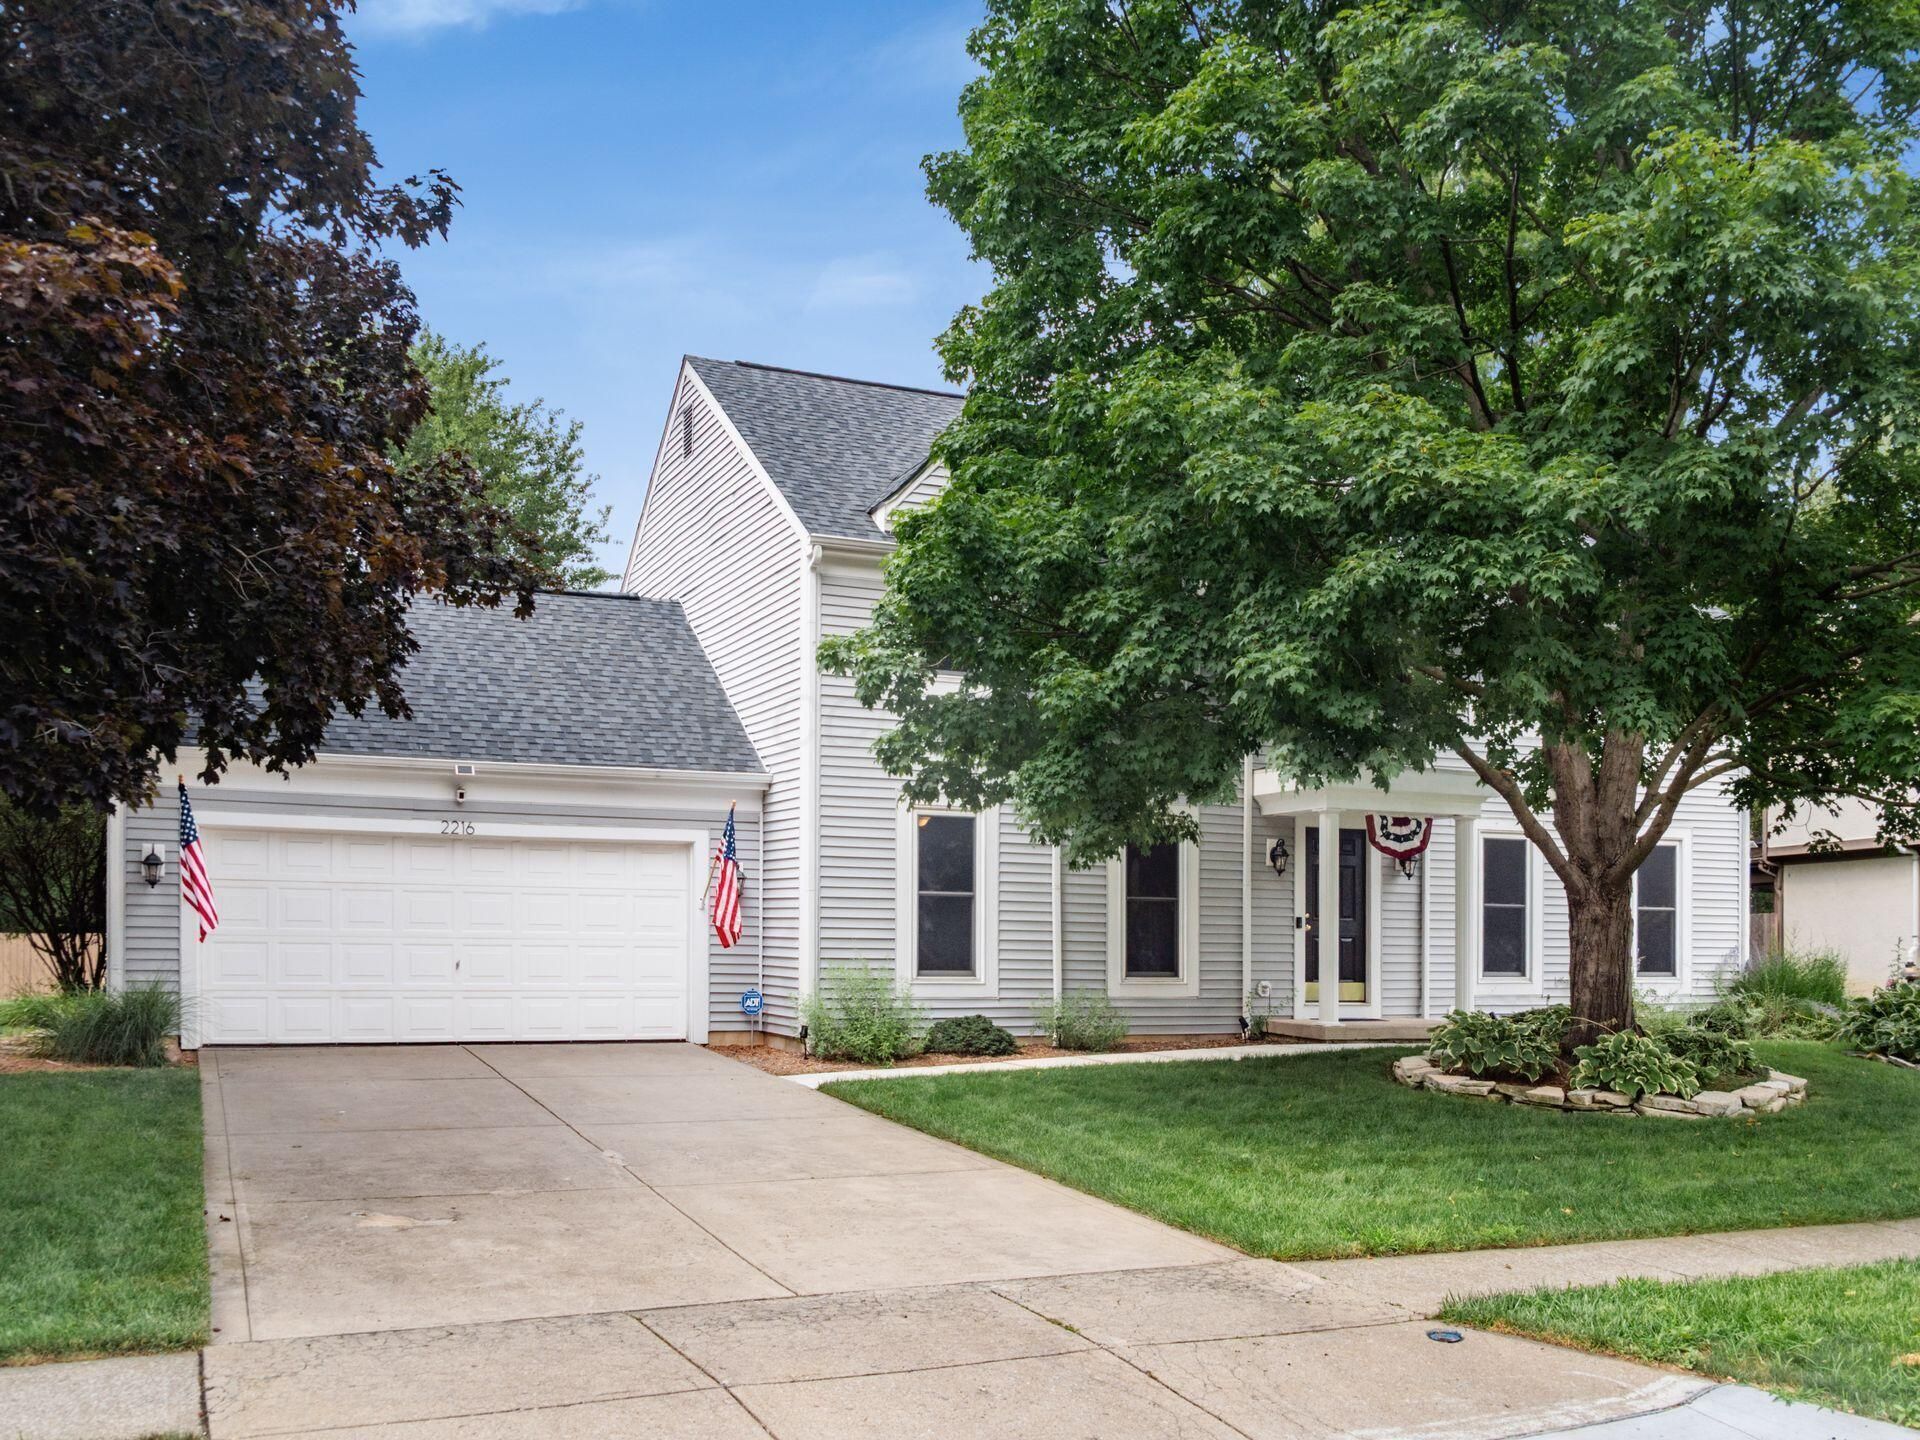
OPEN HOUSE 7/19 FROM 1-3PM! Welcome to this spacious four-bedroom, two-story home designed for comfortable living and effortless entertaining. The hardwood entry opens to inviting formal living and dining rooms, while the sun-filled family room features a brick fireplace, built-ins and beautiful backyard views. The kitchen offers rich wood cabinetry, generous counter space, a breakfast bar and adjoining casual dining area. A main-level laundry room and half bath add everyday convenience.Upstairs, the expansive primary suite includes a walk-in closet and private bath with a dual-sink vanity, glass-enclosed shower and soaking tub. Three additional bedrooms and a Jack-and-Jill bath provide plenty of space. The finished lower level offers even more room for recreation, fitness, hobbies or movie nights.Outside, discover a private retreat with a covered porch, brick-paver patio, fire pit, generous lawn and sparkling in-ground pool surrounded by a spacious newer pool deck. A newer liner and heater mean there is still plenty of time for pool parties well into the fall, while the in-ground irrigation system helps keep the lawn looking its best.Valuable improvements include a newer roof, brand-new HVAC system, new water heater, recently installed radon mitigation system and fully enclosed crawl spaces. Fresh paint throughout and new carpet with luxury padding complete this truly move-in-ready home. Move in, make a splash and start the school year in the highly rated Worthington School District!
Property Features
Property Type: Residential - Single Family
Basement: Crawl Space, Partial
Cooling: Central Air
Fireplaces: 1
Garage: 2 car attached
Heating: Forced Air
Home Style: Traditional
Lot Size: 0.31 Acres
Taxes: $10,815
Year Built: 1986
Feature Descriptions
Days on Site: 9
Exterior: Vinyl Siding
Fireplace: Wood Burning, One
Flooring: Wood, Laminate, Carpet, Vinyl
Interior Amenities: Garden/Soak Tub
Parcel #: 610-199542
Parking: Garage Door Opener, Attached Garage
Pool: Inground Pool
Swimming Pool: Yes
Windows: Insulated All
Local Schools
School District: WORTHINGTON CITY
Listed By / Shown By
Listed By
Agency Name: Coldwell Banker Realty
Agent Name: Emmanuel V Remy
Agency Phone: 614-451-0808

Shown By
Agent Name: Ian Grame
Agent Phone: (216) 882-1056 Cell
Agency Title: Key Realty

Estimate Your Payment
Estimated Payment
$ 4,726.16 per month $3,635.36 Principal & Interest $901.25 Property Tax $189.55 Homeowner's Insurance
2216 London Plane Drive | MLS# 226026915
This single family home located at 2216 London Plane Drive, Columbus, OH 43235 is currently listed for sale with an asking price of $649,900. This property was built in 1986 and has 4 bedrooms and 2 full and 1 partial baths with 2452 sq. ft. London Plane Drive is located in the Brookside Woods subdivision within the WORTHINGTON CITY school district. Search Brookside Woods real estate on iangrame.ikeyrealty.com today.