
BEDS3
BATHS2 full 1 partial
SQUARE FEET1,574
MLS#1886683
STATUSPending
PROPERTY TYPEResidential - Single Family
SCHOOLCincinnati
Property Description
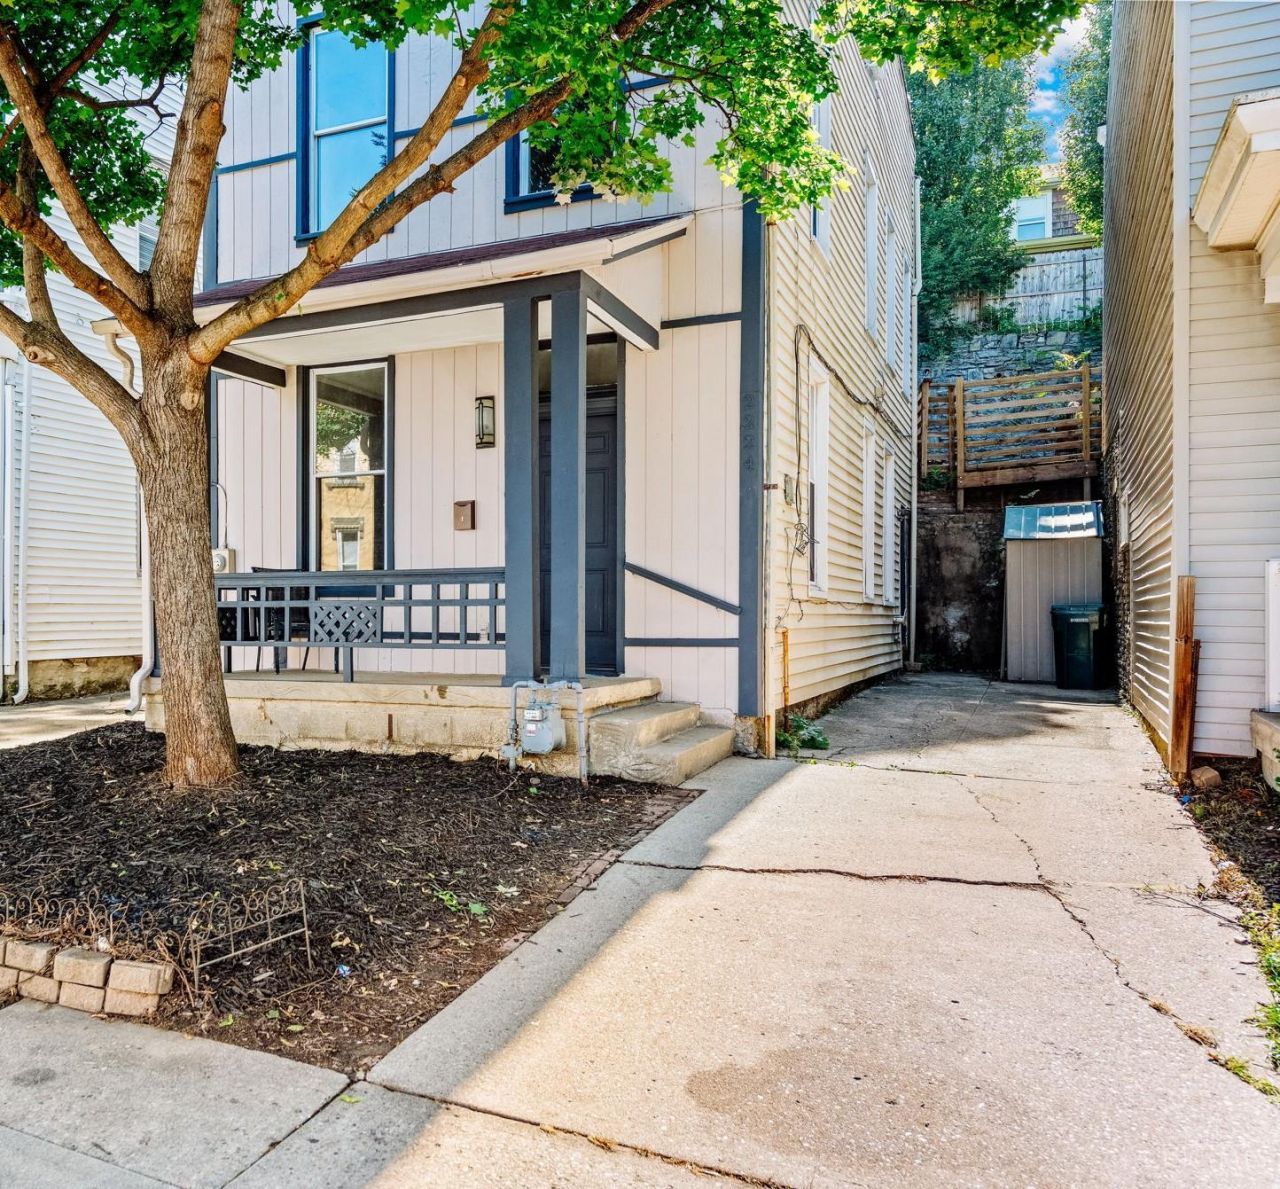
Motivated seller open to reviewing all offers. Freshly painted, move-in ready, and featuring rare off-street driveway parking! The home offers incredible functional space and convenient access to the University of Cincinnati and major medical centers. The main level features a spacious living room, large eat-in kitchen, half bath, and laundry room (washer & dryer stay!). The second level offers a flexible floorplan with 2 to 3 bedrooms and a full bath, while the third floor boasts a massive 10x28 suite complete with an attached full bath and a dedicated study or dressing room. Additional highlights include wood floors, a 2022 water heater, and a Trane HVAC system.
Property Features
Property Type: Residential - Single Family
Basement: None
Cooling: Ceiling Fans, Window Unit
Heating: Forced Air, Gas
Home Style: Italianate
Lot Size: 0.05 Acres
Roof Type: Shingle, Membrane
Stories: 3.0
Taxes: $3,766
Year Built: 1890
Amenities
9Ft + Ceiling
Deck
Feature Descriptions
Access: City Street
Appliances: Dishwasher, Dryer, Oven/Range, Refrigerator, Washer
Days on Site: 10
Exterior: Wood Siding
Foundation: Stone
Garage/Carport: None
Gas: Natural
Kitchen: Eat-In, Wood Floor
Lot Dimensions: 25 X 85.44
Miscellaneous: Ceiling Fan
Parcel #: 096-0002-0123-00
Parking: Off Street, Driveway
Primary Bathroom: Tub w/Shower
Primary Bedroom: Bath Adjoins, Wall-to-Wall Carpet, Sitting Room
Rooms Total: 7
Sewer: Public Sewer
Special View Info: City
Tax Abatement: No
Topography: Level
Water: Public
Water Heater: Gas
Window Features: Double Hung, Vinyl
Room Sizes
Primary Bedroom: 14 X 16 Level - 2
Bedroom 2: 12 X 15 Level - 2
Bedroom 3: 10 X 28 Level - 3
Entry: 5 X 7 Level - 1
Living Room: 14 X 16 Level - 1
Local Schools
School District: Cincinnati
Listed By / Shown By
Listed By
Agency Name: RE/MAX United Associates
Agent Name: Danielle Macaluso
Agency Phone: 513-655-2300

Shown By
Agent Name: Ian Grame
Agent Phone: (216) 882-1056 Cell
Agency Title: Key Realty

Estimate Your Payment
Estimated Payment
$ 1,726.33 per month $1,342.49 Principal & Interest $313.83 Property Tax $70.00 Homeowner's Insurance
2224 Victor Street | MLS# 1886683
This single family home located at 2224 Victor Street, Cincinnati, OH 45219 is currently listed for sale with an asking price of $240,000. This property was built in 1890 and has 3 bedrooms and 2 full and 1 partial baths with 1574 sq. ft. Victor Street is located within the Cincinnati school district. Search Cincinnati real estate on iangrame.ikeyrealty.com today.