
BEDS3
BATHS2 full
SQUARE FEET1,486
MLS#965065
STATUSActive
PROPERTY TYPEResidential - Single Family
SUBDIVISIONNorthwood Village Sec 6
SCHOOLSidney
Property Description
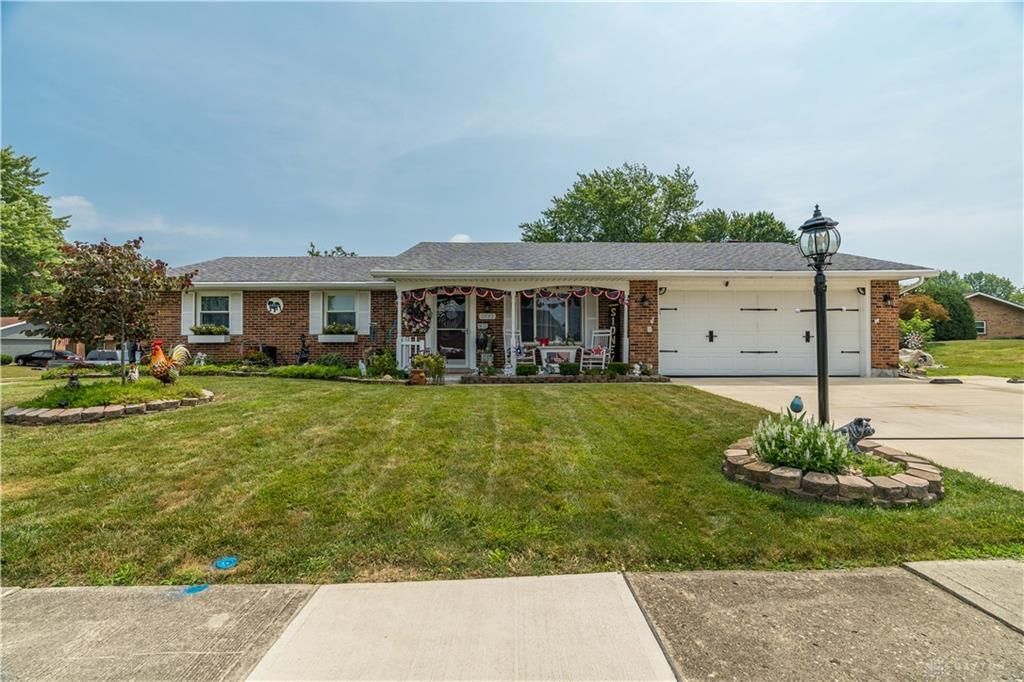
Welcome home to this beautifully maintained 3-bedroom, 2-bath brick ranch located on Sidney’s desirable north end! Thoughtfully designed by an interior and exterior decorator, this home offers exceptional curb appeal with superb landscaping and stylish finishes throughout.Pride of ownership is evident in every detail, with numerous updates including newer windows, roof, HVAC system, and storage sheds. The heated garage adds year-round comfort and convenience, while the meticulously maintained interior makes this home truly move-in ready.All appliances stay, including the stackable washer and dryer, allowing you to settle in with ease. If you’re looking for a home that combines quality, style, and low-maintenance living in a fantastic location, this one is a must-see!
Property Features
Property Type: Residential - Single Family
Cooling: Central
Garage: 2
Heating: Forced Air
Lot Size: 0.22 Acres
Stories: 1.0
Taxes: $1,740
Year Built: 1974
Feature Descriptions
Appliance Features: Dishwasher, Dryer, Microwave, Range, Refrigerator, Washer
Basement Features: Slab
Exterior: Brick
Fireplace. Features: Woodburning
Garage Features: 2 Car
Lot Dimensions: 85x115
Outside Features: Storage Shed
Room Sizes
Bedroom: 13 X 12 Level - Main
Bedroom: 12 X 11 Level - Main
Bedroom: 11 X 10 Level - Main
Entry Room: 16 X 5 Level - Main
Family Room: 19 X 12 Level - Main
Kitchen: 17 X 12 Level - Main
Living Room: 17 X 12 Level - Main
Local Schools
School District: Sidney
Listed By / Shown By
Listed By
Agency Name: Howard Hanna Real Estate Serv
Agency Phone: (937) 435-6000
Shown By
Agent Name: Ian Grame
Agent Phone: (216) 882-1056 Cell
Agency Title: Key Realty

Estimate Your Payment
Estimated Payment
$ 1,910.03 per month $1,677.56 Principal & Interest $145.00 Property Tax $87.47 Homeowner's Insurance
2442 Aldrin Drive | MLS# 965065
This single family home located at 2442 Aldrin Drive, Sidney, OH 45365 is currently listed for sale with an asking price of $299,900. This property was built in 1974 and has 3 bedrooms and 2 full baths with 1486 sq. ft. Aldrin Drive is located in the Northwood Village Sec 6 subdivision within the Sidney school district. Search Northwood Village Sec 6 real estate on iangrame.ikeyrealty.com today.