
BEDS3
BATHS2 full 1 partial
SQUARE FEET1,613
MLS#964022
STATUSActive
PROPERTY TYPEResidential - Single Family
SUBDIVISIONGlenco Estates
SCHOOLNortheastern
Property Description
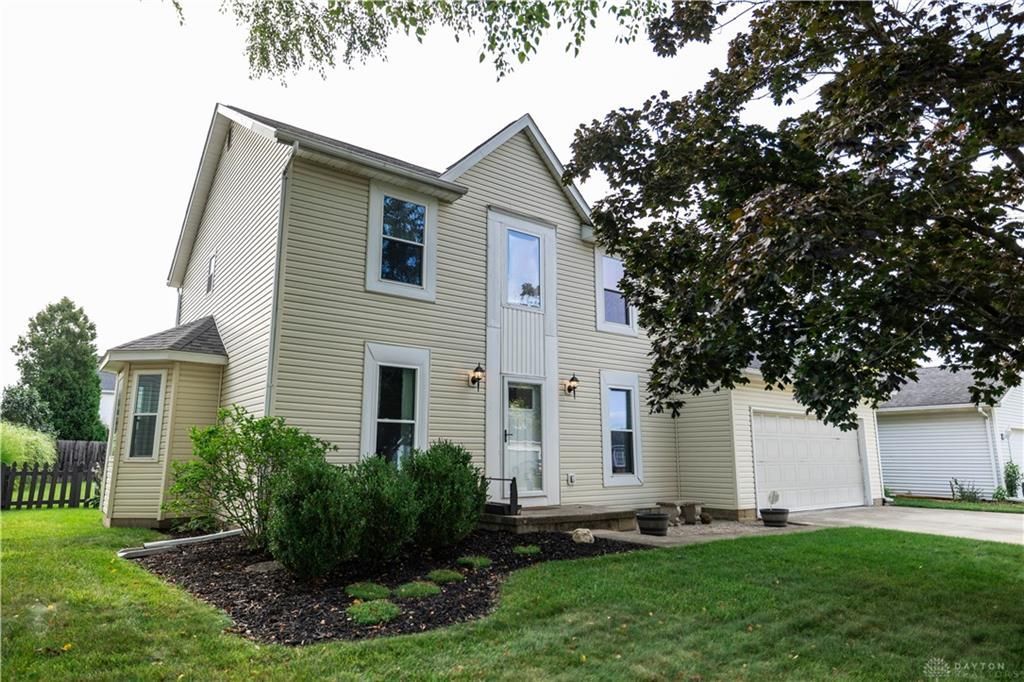
Welcome to this well-maintained 3-bedroom, 2.5-bath home located in the desirable Glenco Estates subdivision. Thoughtfully cared for and move-in ready, this property offers peace of mind with a new roof (2023) and gutters (2024), along with updated bathrooms.The first floor features a comfortable family room, separate living room, formal dining room, an inviting kitchen with a breakfast nook, and a convenient first-floor laundry room. Upstairs, you'll find all three bedrooms, including the primary suite, along with two full bathrooms. Step outside to enjoy the fenced backyard complete with a deck for relaxing or entertaining and a storage shed that conveys with the property. The attached two-car garage offers even more functionality with a bonus storage room/workshop, perfect for hobbies, projects, or additional storage. Don't miss this fantastic opportunity to own a well-cared-for home in a desirable neighborhood. Schedule your private showing today!
Property Features
Property Type: Residential - Single Family
Cooling: Central
Garage: 2
Heating: Forced Air, Natural Gas
Lot Size: 0.19 Acres
Stories: 2.0
Taxes: $2,884
Year Built: 1991
Feature Descriptions
Basement Features: Crawl Space
Exterior: Vinyl
Garage Features: 2 Car
Lot Dimensions: 70x120
Room Sizes
Entry Room: 12 X 13 Level - Main
Family Room: 16 X 12 Level - Main
Living Room: 12 X 12 Level - Main
Kitchen: 12 X 10 Level - Main
Breakfast Room: 9 X 8 Level - Main
Dining Room: 10 X 12 Level - Main
Bedroom: 15 X 11 Level - Second
Bedroom: 10 X 12 Level - Second
Bedroom: 12 X 12 Level - Second
Local Schools
School District: Northeastern
Listed By / Shown By
Listed By
Agency Name: Always Sunny Realty LLC
Agency Phone: (937) 505-9233
Shown By
Agent Name: Ian Grame
Agent Phone: (216) 882-1056 Cell
Agency Title: Key Realty

Estimate Your Payment
Estimated Payment
$ 1,858.81 per month $1,538.27 Principal & Interest $240.33 Property Tax $80.21 Homeowner's Insurance
2748 Conestoga Street | MLS# 964022
This single family home located at 2748 Conestoga Street, Springfield, OH 45503 is currently listed for sale with an asking price of $275,000. This property was built in 1991 and has 3 bedrooms and 2 full and 1 partial baths with 1613 sq. ft. Conestoga Street is located in the Glenco Estates subdivision within the Northeastern school district. Search Glenco Estates real estate on iangrame.ikeyrealty.com today.