
BEDS3
BATHS1 full 1 partial
SQUARE FEET1,184
MLS#20262836
STATUS
PROPERTY TYPEResidential - Single Family
SCHOOLSouth Central
Property Description
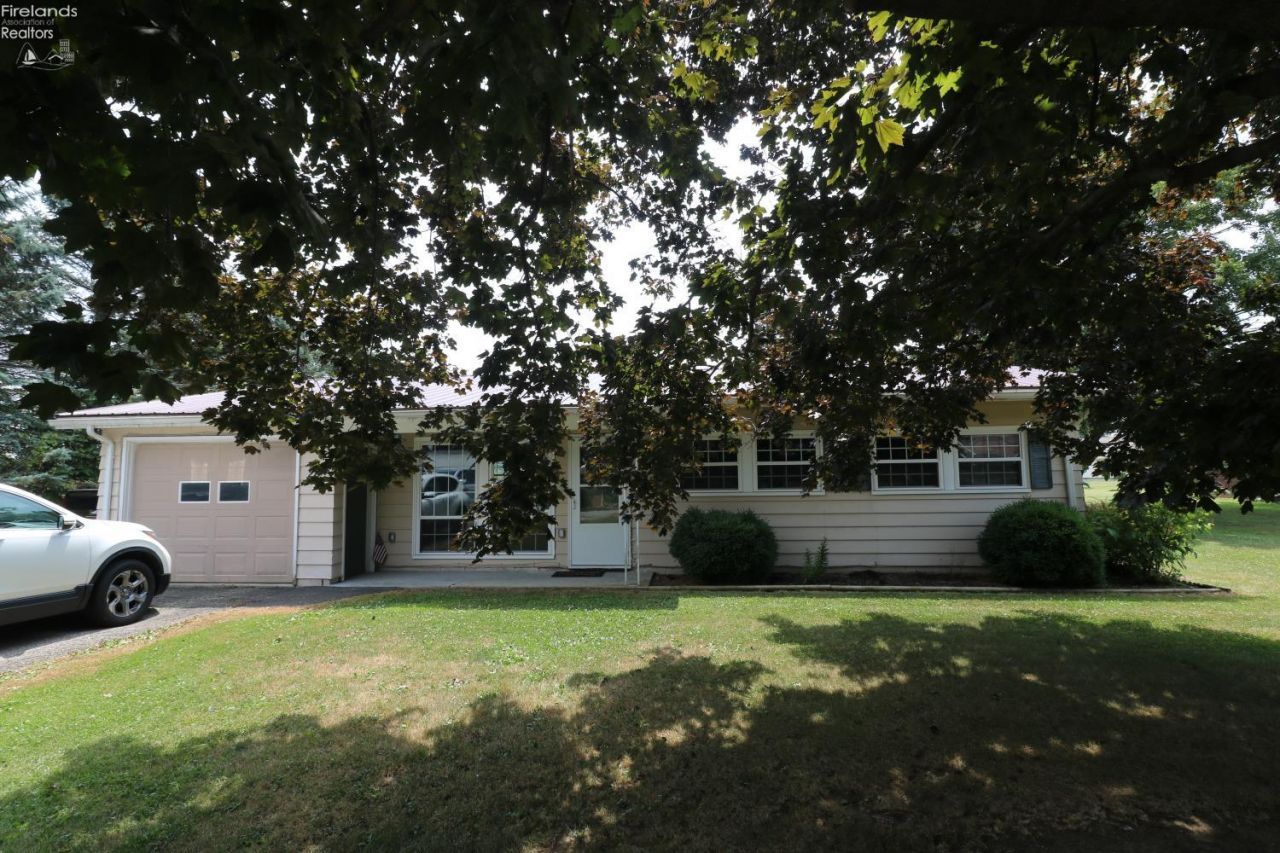
Welcome home to this well-maintained 3-bedroom, 1.5-bath ranch nestled on a quiet dead-end street adjoining the Greenwich Reservoir. Offering the ease of one-floor living, this home features an updated kitchen and bathrooms, newer windows, updated appliances, and a charming sliding barn door that adds character to the interior. An attached garage provides everyday convenience and additional storage. Step outside to the spacious back deck, perfect for relaxing, entertaining, or enjoying the peaceful setting, while the storage shed offers even more room for lawn equipment and outdoor essentials. Enjoy the convenience of being just a short walk from Greenwich Reservoir Park, where you'll find a playground, ball fields, a scenic walking path around the reservoir, and other recreational amenities. This move-in-ready home combines comfort, thoughtful updates, and an unbeatable location don't miss this opportunity!
Property Features
Property Type: Residential - Single Family
Cooling: Central
Heating: Gas
Home Style: 1 Story
Lot Size: 0.49 Acres
Roof Type: Metal
Stories: 1.0
Year Built: 1959
Feature Descriptions
Exterior: Aluminum, Vinyl Siding
Features: Dishwasher, Dryer, Microwave, Range, Refrigerator, Washer
Formal Dining: Yes
HOA Fee: 0.00
Parking Notes: Attached
Sewer: Septic Tank
Water: Public
Room Sizes
Primary: 13x12.50 Level - Main
Bedroom 2: 11.50x11 Level - Main
Bedroom 3: 11x10 Level - Main
Dining Room: 12x10 Level - Main
Kitchen: 12x9 Level - Main
Living Room: 18x14 Level - Main
Local Schools
School District: South Central
Listed By / Shown By
Listed By
Agency Name: RE/MAX Quality Realty - Norwalk
Shown By
Agent Name: Ian Grame
Agent Phone: (216) 882-1056 Cell
Agency Title: Key Realty

Estimate Your Payment
Estimated Payment
$ 1,291.84 per month $1,227.82 Principal & Interest $0.00 Property Tax (data not provided by mls) $64.02 Homeowner's Insurance
28 Elmwood Drive | MLS# 20262836
This single family home located at 28 Elmwood Drive, Greenwich, OH 44837 is currently listed for sale with an asking price of $219,500. This property was built in 1959 and has 3 bedrooms and 1 full and 1 partial baths with 1184 sq. ft. Elmwood Drive is located within the South Central school district. Search Greenwich real estate on iangrame.ikeyrealty.com today.