
BEDS4
BATHS1 full
SQUARE FEET1,308
MLS#1888050
STATUSActive
PROPERTY TYPEResidential - Single Family
SCHOOLCincinnati
Property Description
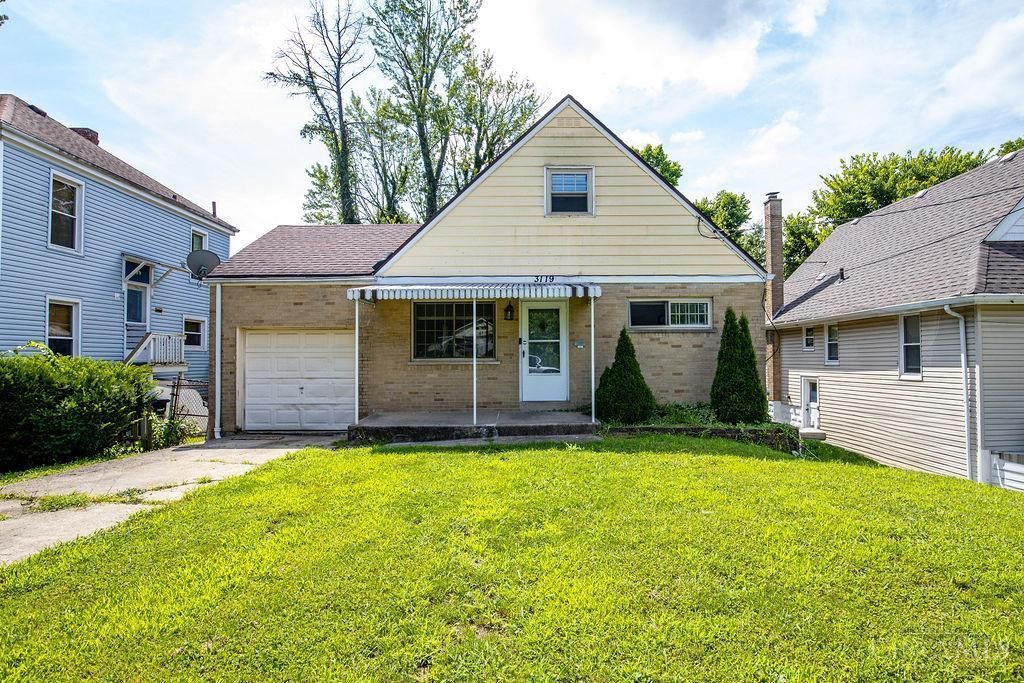
Welcome to this gorgeous brick home in the heart of desirable Westwood! Offering the perfect blend of space, charm, and convenience, this well-maintained home is ready for its next owners. The home features four bedrooms, with two conveniently located on the main floor and two additional bedrooms on the second level. Beautiful hardwood floors flow throughout the home, adding warmth and timeless appeal. The spacious eat-in kitchen provides plenty of room for cooking and gathering, with direct walkout access to the backyardperfect for entertaining or enjoying your morning coffee. Updated windows enhance energy efficiency while allowing an abundance of natural light. Downstairs, you'll find a full basement with tall ceilings, offering excellent storage, workshop space, or endless possibilities for future finishing. The basement also features a walkout to a private backyard, creating additional functional living space. Conveniently located just minutes from downtown Cincinnati.
Property Features
Property Type: Residential - Single Family
Basement: Full
Basement: Yes
Cooling: Central Air
Garage: 1
Heating: Forced Air
Home Style: Cape Cod
Lot Size: 0.12 Acres
Roof Type: Shingle
Stories: 2.0
Taxes: $2,354
Year Built: 1954
Feature Descriptions
Basement Fatures: Concrete Floor, Walkout
Exterior: Brick
Foundation: Poured
Garage/Carport: Garage Attached
Gas: Natural
Kitchen: Tile Floor
Outside Features: WheelchrRamp-No Step
Parcel #: 207-0050-0159-00
Primary Bathroom: Tile Floor, Tub, Tub w/Shower
Primary Bedroom: Wood Floor
Rooms Total: 6
Sewer: Public Sewer
SQFT Basement: 884
Tax Abatement: No
Water: Public
Water Heater: Gas
Window Features: Vinyl
Room Sizes
Primary Bedroom: 14 X 13 Level - 1
Bedroom 2: 14 X 13 Level - 2
Bedroom 3: 16 X 13 Level - 2
Bedroom 4: 15 X 13 Level - 2
Living Room: 17 X 18 Level - 1
Local Schools
School District: Cincinnati
Listed By / Shown By
Listed By
Agency Name: Fortune Vine Realty
Agent Name: Helen Papazyan
Agency Phone: 513-855-8444

Shown By
Agent Name: Ian Grame
Agent Phone: (216) 882-1056 Cell
Agency Title: Key Realty

Estimate Your Payment
Estimated Payment
$ 1,255.54 per month $1,006.87 Principal & Interest $196.17 Property Tax $52.50 Homeowner's Insurance
3119 Cavanaugh | MLS# 1888050
This single family home located at 3119 Cavanaugh, Cincinnati, OH 45211 is currently listed for sale with an asking price of $179,999. This property was built in 1954 and has 4 bedrooms and 1 full baths with 1308 sq. ft. Cavanaugh is located within the Cincinnati school district. Search Cincinnati real estate on iangrame.ikeyrealty.com today.