
BEDS4
BATHS2 full 1 partial
SQUARE FEET2,256
MLS#1888067
STATUSActive
PROPERTY TYPEResidential - Single Family
SCHOOLOak Hills
Property Description
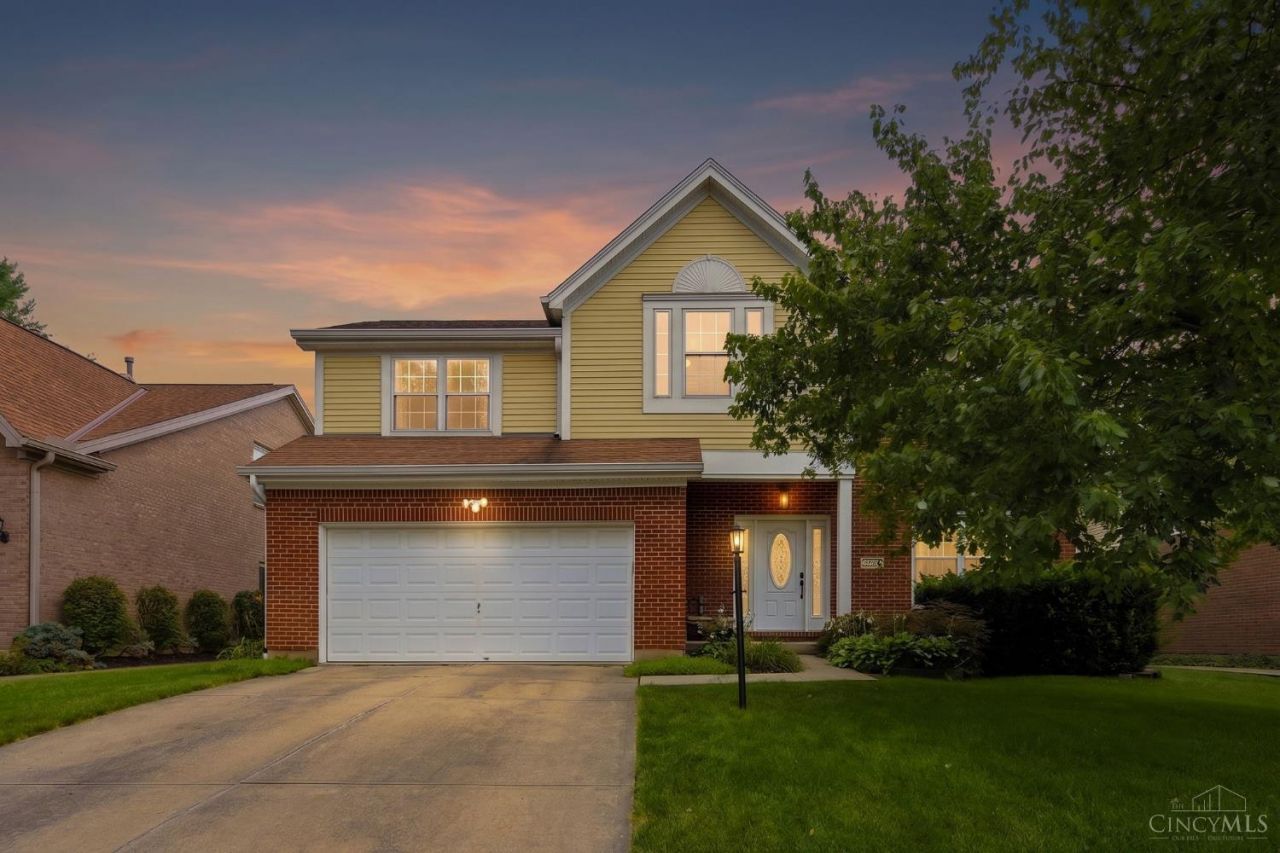
Designed with today's buyer in mind, this beautifully renovated 4-bedroom home offers the space, style, and move-in-ready condition you've been searching for. Fresh paint, new flooring, and tasteful finishes throughout mean you can unpack and start enjoying your new home from day one. The spacious floor plan features four generously sized bedrooms with ample closet space, a dedicated home office, convenient first-floor laundry, and a stunning primary suite with a fully renovated bath showcasing double vanities and a gorgeous tiled shower. The finished lower level provides even more room to relax or play, plus plenty of storage. Cozy up by the wood-burning fireplace or entertain on the back patio. A new HVAC system (2023) and EV charger in the garage add valuable modern conveniences to this exceptional home.
Property Features
Property Type: Residential - Single Family
Basement: Yes
Basement: Full
Cooling: Ceiling Fans, Central Air
Fireplaces: 1
Garage: 2
Heating: Forced Air, Gas
Home Style: Traditional
Lot Size: 0.18 Acres
Roof Type: Shingle
Stories: 2.0
Taxes: $6,134
Year Built: 1993
Amenities
Patio
Porch
Feature Descriptions
Access: City Street
Appliances: Dishwasher, Microwave, Oven/Range, Refrigerator
Basement Fatures: Part Finished, WW Carpet, Glass Blk Wind
Exterior: Brick, Vinyl Siding
Family Room: Walkout, Wall-to-Wall Carpet, Fireplace
Fireplace Features: Brick, Wood
Foundation: Poured
Garage/Carport: Built in, Front, Garage Attached
Gas: Natural
Kitchen: Pantry, Solid Surface Ctr, Eat-In, Gourmet, Wood Cabinets, Laminate Floor
Miscellaneous: Ceiling Fan, Recessed Lights, Smoke Alarm
Parcel #: 540-0011-0099-00
Parking: Driveway
Primary Bathroom: Shower, Double Vanity, Wood Floor, Marb/Gran/Slate
Primary Bedroom: Bath Adjoins, Walk-in Closet, Wall-to-Wall Carpet
Rooms Total: 10
Sewer: Public Sewer
SQFT Basement: 1146
Study: Wall-to-Wall Carpet
Tax Abatement: No
Water: Public
Water Heater: Gas
Window Features: Vinyl
Room Sizes
Primary Bedroom: 15 X 14 Level - 2
Bedroom 2: 11 X 14 Level - 2
Bedroom 3: 12 X 9 Level - 2
Bedroom 4: 20 X 16 Level - 2
Breakfast Room: 8 X 10 Level - 1
Dining Room: 10 X 12 Level - 1
Entry: 9 X 14 Level - 1
Family Room: 18 X 14 Level - 1
Living Room: 10 X 14 Level - 1
Laundry Room: 5 X 5 Level - 1
Recreation Room: 23 X 26 Level - Basement
Study/Den: 10 X 14 Level - 1
Local Schools
School District: Oak Hills
Listed By / Shown By
Listed By
Agency Name: Coldwell Banker Realty
Agent Name: Monica Roberts
Agency Phone: 513-922-9400

Shown By
Agent Name: Ian Grame
Agent Phone: (216) 882-1056 Cell
Agency Title: Key Realty

Estimate Your Payment
Estimated Payment
$ 2,864.73 per month $2,236.93 Principal & Interest $511.17 Property Tax $116.64 Homeowner's Insurance
320 Parktrail Lane | MLS# 1888067
This single family home located at 320 Parktrail Lane, Cincinnati, OH 45238 is currently listed for sale with an asking price of $399,900. This property was built in 1993 and has 4 bedrooms and 2 full and 1 partial baths with 2256 sq. ft. Parktrail Lane is located within the Oak Hills school district. Search Cincinnati real estate on iangrame.ikeyrealty.com today.