
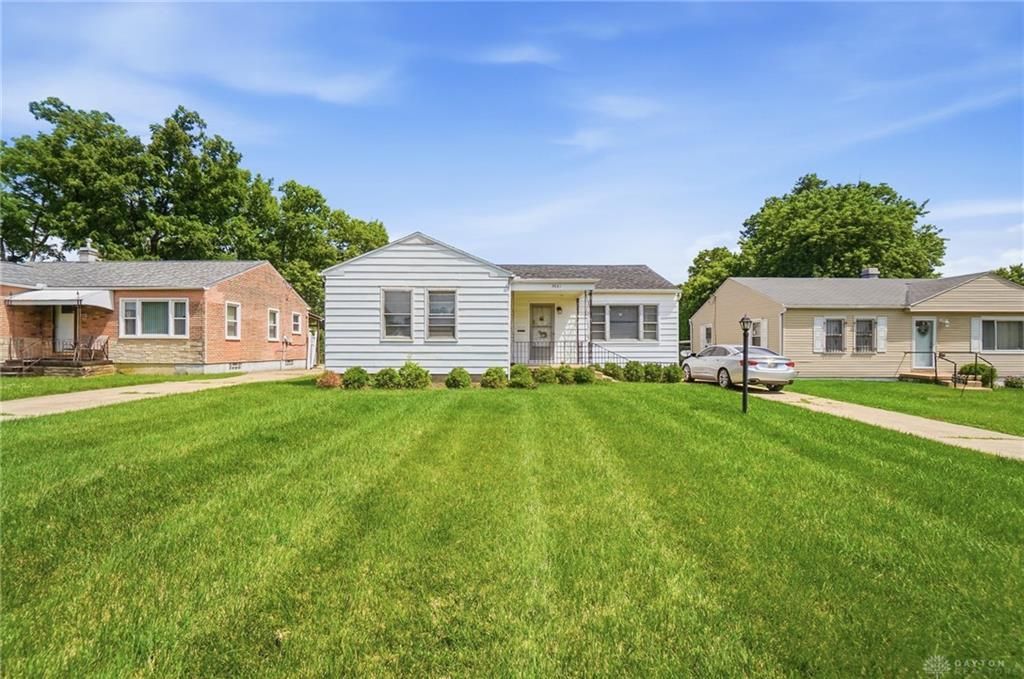
BEDS3
BATHS1 full 1 partial
SQUARE FEET1,056
MLS#963089
STATUSActive
PROPERTY TYPEResidential - Single Family
SUBDIVISIONCity-Dayton
SCHOOLDayton
Property Description
Investors, take notice! This well-maintained 3-bedroom, 2-bath ranch offers the opportunity to acquire a cash-flowing rental property with a quality tenant already in place. The current tenant renewed a 2-year lease beginning March 2026 and has demonstrated a strong rental history by consistently paying on time and caring for the property.This property offers the stability investors look for: an occupied rental, reliable tenant, and a home that has been thoughtfully maintained. Features include a functional ranch layout, full basement with additional storage space, detached 2-car garage, partially fenced backyard, updated kitchen, newer flooring, and important mechanical updates including a tankless water heater.Whether you are growing your portfolio or looking for your next long-term hold, this property provides immediate income potential without the vacancy period or leasing costs.
Property Features
Property Type: Residential - Single Family
Basement: Yes
Cooling: Central
Fenced: Yes
Garage: 2
Heating: Forced Air
Lot Size: 0.26 Acres
Stories: 1.0
Taxes: $799
Year Built: 1953
Feature Descriptions
Appliance Features: Dishwasher, Microwave, Range, Refrigerator
Basement Features: Full, Unfinished
Days on Site: 7
Exterior: Aluminum
Garage Features: 2 Car, Detached, Opener
Lot Dimensions: 207x53
Outside Features: Partial Fence
Room Sizes
Kitchen: 11 X 14 Level - Main
Living Room: 13 X 20 Level - Main
Primary Bedroom: 14 X 16 Level - Main
Bedroom: 11 X 12 Level - Main
Bedroom: 9 X 11 Level - Main
Dining Room: 6 X 11 Level - Main
Local Schools
School District: Dayton
Listed By / Shown By
Listed By
Agency Name: eXp Realty
Agency Phone: (866) 212-4991
Shown By
Agent Name: Ian Grame
Agent Phone: (216) 882-1056 Cell
Agency Title: Key Realty

Estimate Your Payment
Estimated Payment
$ 931.73 per month $822.28 Principal & Interest $66.58 Property Tax $42.88 Homeowner's Insurance
3601 Lancashire Drive | MLS# 963089
This single family home located at 3601 Lancashire Drive, Dayton, OH 45417 is currently listed for sale with an asking price of $147,000. This property was built in 1953 and has 3 bedrooms and 1 full and 1 partial baths with 1056 sq. ft. Lancashire Drive is located in the City-Dayton subdivision within the Dayton school district. Search City-Dayton real estate on iangrame.ikeyrealty.com today.