
BEDS3
BATHS2 full 1 partial
SQUARE FEET1,518
MLS#1887947
STATUSPending
PROPERTY TYPEResidential - Single Family
SCHOOLOak Hills
Property Description
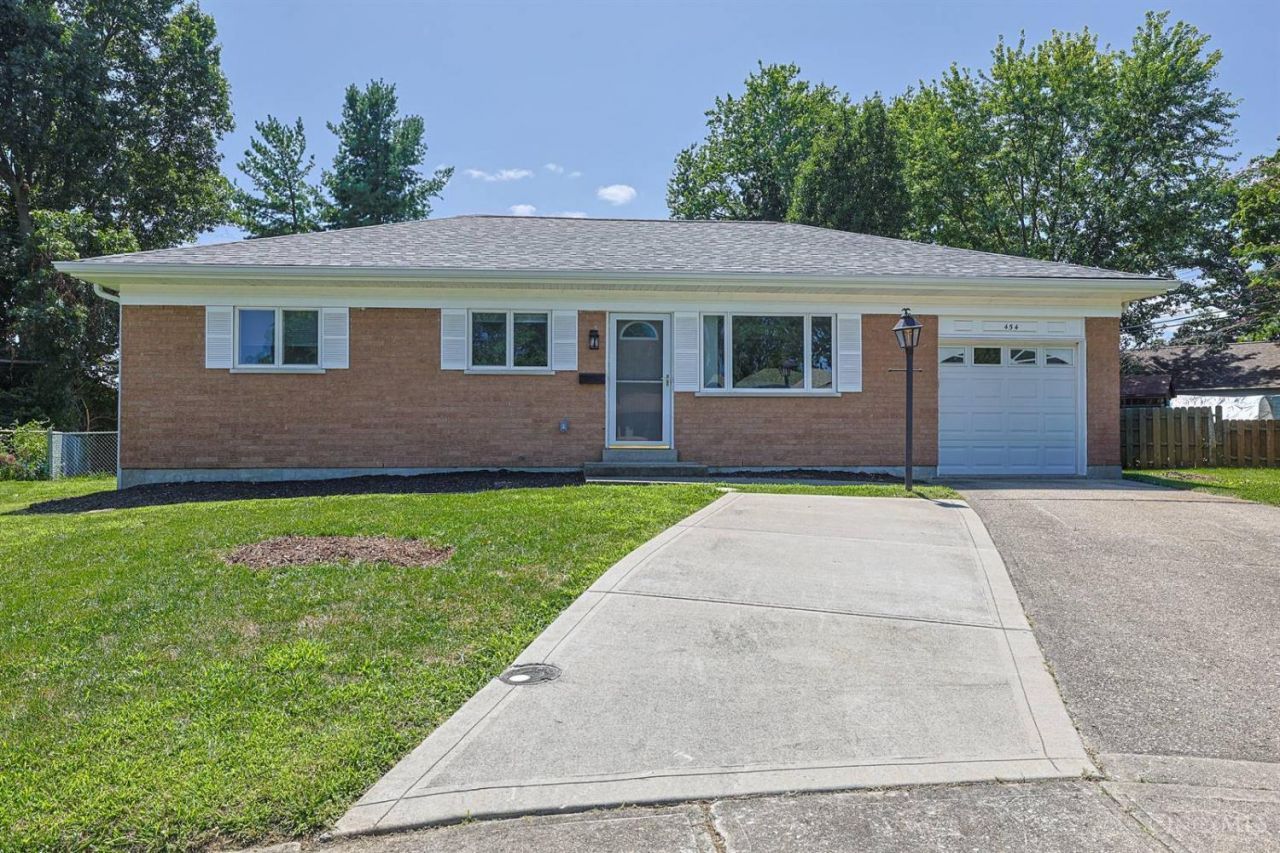
Just move into this beautifully completely remodeled 3 bedroom brick ranch in the Oak Hills School District. 1st floor and basement torn down to the studs and rebuilt. The only things not replaced is the brick and the bathtub. Great finished lower level with a large family room and full bath. All kitchen appliances stay in this eat in kitchen. Huge four season room off of the kitchen. 24x14 new concrete patio. Large fenced in rear yard with a shed. Every bedroom has a ceiling fan. Lower level family room had a wood stove but it has been removed. pad and vent opening still there. All TV brackets stay. Immediate occupancy.
Property Features
Property Type: Residential - Single Family
Basement: Full
Basement: Yes
Cooling: Central Air
Garage: 1
Heating: Forced Air, Gas
Home Style: Ranch
Lot Size: 0.25 Acres
Roof Type: Shingle
Stories: 1.0
Taxes: $3,128
Year Built: 1964
Amenities
Multi Panel Doors
Cul de sac
Enclosed Porch
Patio
Porch
Wooded Lot
Feature Descriptions
Access: County Road
Appliances: Dishwasher, Garbage Disposal, Microwave, Oven/Range, Refrigerator
Basement Fatures: Finished, Laminate Floor
Buildings: Shed
Days on Site: 2
Exterior: Brick
Family Room: Laminate Floor
Fencing: Metal
Flex Rooms: 4 Season Room
Foundation: Poured
Garage/Carport: Front, Garage Attached
Gas: Natural
Kitchen: Pantry, Eat-In, Walkout, Wood Cabinets, Laminate Floor, Marble/Granite/Slate
Lot Dimensions: 34x107
Mechanical Systems: Garage Door Opener, Humidifier
Miscellaneous: 220 Volt, Attic Storage, Cable, Ceiling Fan, Recessed Lights, Smoke Alarm
Parcel #: 5400043021400
Parking: On Street, Driveway
Primary Bathroom: Tile Floor, Tub w/Shower
Primary Bedroom: Bath Adjoins
Rooms Total: 7
Sewer: Public Sewer
Special View Info: Woods
SQFT Basement: 1026
Tax Abatement: No
Water: Public
Water Heater: Gas
Window Features: Vinyl, Insulated
Wooded: Yes
Room Sizes
Primary Bedroom: 12 X 12 Level - 1
Bedroom 2: 10 X 10 Level - 1
Bedroom 3: 9 X 9 Level - 1
Family Room: 36 X 12 Level - Lower
Living Room: 16 X 13 Level - 1
Local Schools
School District: Oak Hills
Listed By / Shown By
Listed By
Agency Name: Sibcy Cline, Inc.
Agent Name: Kurt Lamping

Shown By
Agent Name: Ian Grame
Agent Phone: (216) 882-1056 Cell
Agency Title: Key Realty

Estimate Your Payment
Estimated Payment
$ 1,879.15 per month $1,538.27 Principal & Interest $260.67 Property Tax $80.21 Homeowner's Insurance
454 Palmerston Drive | MLS# 1887947
This single family home located at 454 Palmerston Drive, Cincinnati, OH 45238 is currently listed for sale with an asking price of $275,000. This property was built in 1964 and has 3 bedrooms and 2 full and 1 partial baths with 1518 sq. ft. Palmerston Drive is located within the Oak Hills school district. Search Cincinnati real estate on iangrame.ikeyrealty.com today.