
BEDS3
BATHS1 full 1 partial
SQUARE FEET1,746
MLS#1887373
STATUSComing Soon
PROPERTY TYPEResidential - Single Family
SUBDIVISIONVermona
SCHOOLWest Clermont
Property Description
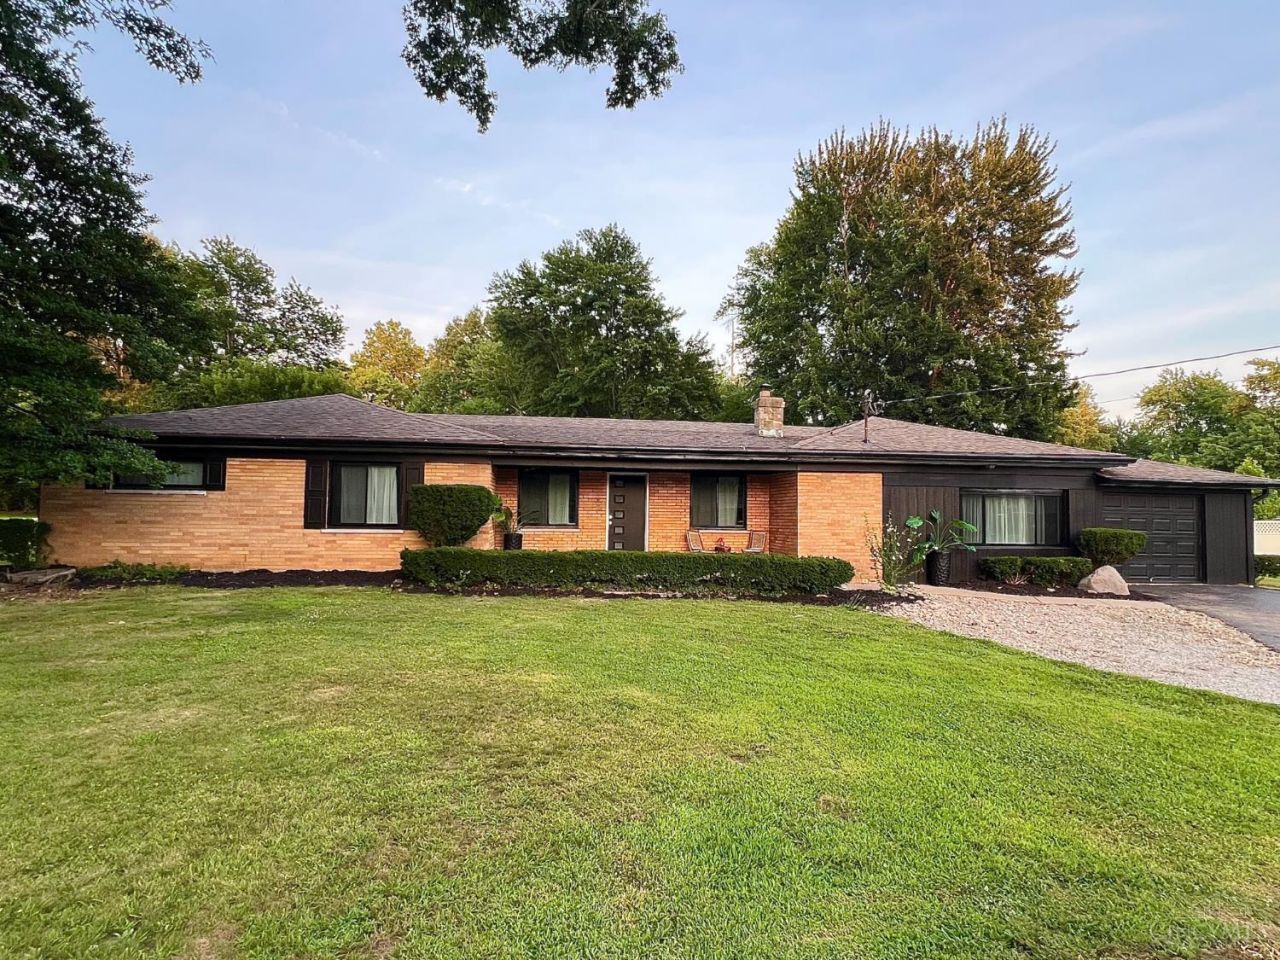
IMPECCABLE fully renovated one floor of living. The open floor plan with expansive family room addition is a rare find. New kitchen, new flooring throughout, new lighting, new laundry room, new family room! Great flat yard for cookouts, pets or perfect for a garden. One car oversized garage can easily have doorway added to connect to the mudroom area.
Property Features
Property Type: Residential - Single Family
Basement: None
Cooling: Central Air
Garage: 1
Heating: Forced Air, Gas
Home Style: Ranch
Lot Size: 0.50 Acres
Roof Type: Shingle
Stories: 1.0
Taxes: $3,174
Year Built: 1954
Amenities
Beam Ceiling
Patio
Porch
Wooded Lot
Feature Descriptions
Access: Paved Road
Appliances: Dishwasher, Electric Cooktop, Garbage Disposal, Oven/Range, Refrigerator
Exterior: Brick
Family Room: Walkout, Wood Floor
Foundation: Slab
Garage/Carport: Built in, Front
Gas: Natural
Kitchen: Eat-In, Wood Cabinets
Miscellaneous: 220 Volt, Cable, Smoke Alarm
Parcel #: 414102.008
Parking: Driveway
Primary Bathroom: Tile Floor, Tub w/Shower
Primary Bedroom: Wood Floor
Rooms Total: 8
Sewer: Public Sewer
Special View Info: Woods
Tax Abatement: No
Water: Public
Water Heater: Electric
Window Features: Picture, Slider
Wooded: Yes
Room Sizes
Primary Bedroom: 13 X 13 Level - 1
Bedroom 2: 12 X 12 Level - 1
Bedroom 3: 10 X 11 Level - 1
Dining Room: 11 X 10 Level - 1
Entry: 6 X 10 Level - 1
Family Room: 21 X 16 Level - 1
Living Room: 19 X 13 Level - 1
Laundry Room: 3 X 6 Level - 1
Local Schools
School District: West Clermont
Listed By / Shown By
Listed By
Agency Name: Keller Williams Advisors
Agent Name: Kim Ackerman
Agency Phone: 513-766-9200

Shown By
Agent Name: Ian Grame
Agent Phone: (216) 882-1056 Cell
Agency Title: Key Realty

Estimate Your Payment
Estimated Payment
$ 2,030.11 per month $1,678.11 Principal & Interest $264.50 Property Tax $87.50 Homeowner's Insurance
4572 Vermona Drive | MLS# 1887373
This single family home located at 4572 Vermona Drive, Union Twp, OH 45245 is currently listed for sale with an asking price of $300,000. This property was built in 1954 and has 3 bedrooms and 1 full and 1 partial baths with 1746 sq. ft. Vermona Drive is located in the Vermona subdivision within the West Clermont school district. Search Vermona real estate on iangrame.ikeyrealty.com today.