
BEDS3
BATHS2 full 1 partial
SQUARE FEET1,865
MLS#965429
STATUSActive
PROPERTY TYPEResidential - Condominium
SUBDIVISIONVill At Benchrock
SCHOOLBethel
Property Description
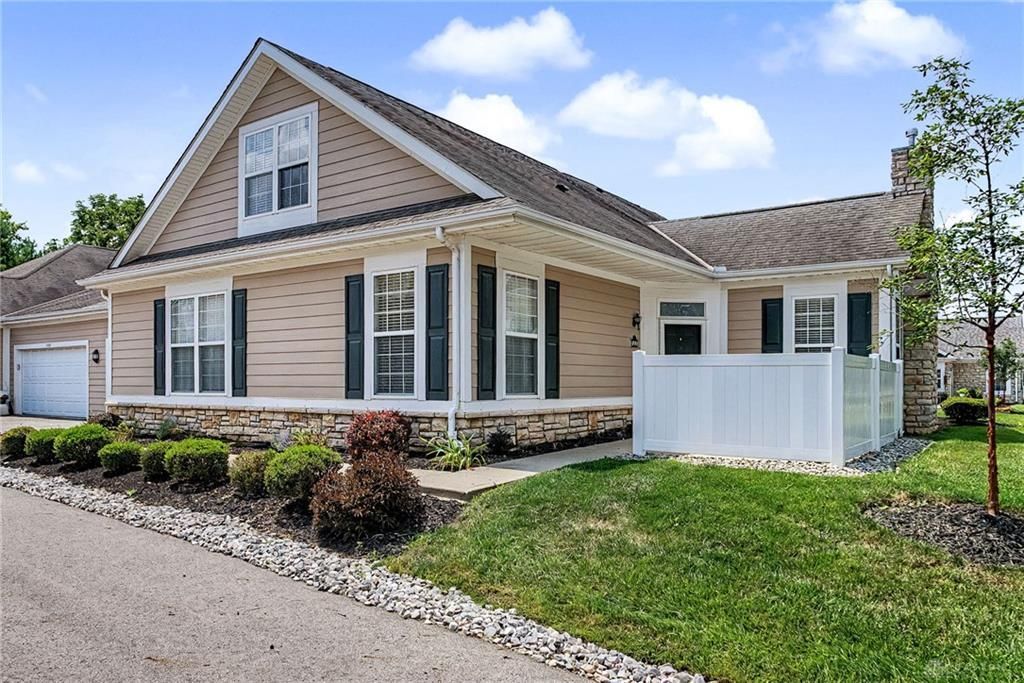
Welcome to this spacious 1,865 square foot condo in the desirable Villas at Benchrock subdivision. Being one of the larger floor plans available in the community. This three bedroom, two full bath, one half bath home has been freshly painted with new flooring and an updated HVAC system, giving it a clean, move-in ready feel from the moment you walk in. The attached two-car garage adds everyday convenience, and this true low-maintenance lifestyle includes access to the community clubhouse and swimming pool! While being just minutes from all shopping and dining amenities. Truly move-in ready, just bring your furniture! Easy to show, schedule your showing today.
Property Features
Property Type: Residential - Condominium
Cooling: Central
Fireplaces: 1
Garage: 2 car attached
Heating: Forced Air, Natural Gas
Lot Size: 0.04 Acres
Stories: 2.0
Taxes: $2,293
Year Built: 2007
Feature Descriptions
Appliance Features: Dishwasher, Dryer, Range, Refrigerator, Washer
Basement Features: Slab
Exterior: Frame, Stone
Fireplace. Features: One
Garage Features: 2 Car, Attached
Outside Features: Patio
Utilities: Public Water, Sanitary Sewer
Room Sizes
Living Room: 17 X 18 Level - Main
Dining Room: 10 X 11 Level - Main
Kitchen: 15 X 11 Level - Main
Bedroom: 14 X 14 Level - Main
Bedroom: 15 X 10 Level - Main
Laundry: 8 X 6 Level - Main
Bedroom: 15 X 23 Level - Second
Local Schools
School District: Bethel
Listed By / Shown By
Listed By
Agency Name: Odis Slone Realty LLC
Agency Phone: (937) 233-3422
Shown By
Agent Name: Ian Grame
Agent Phone: (216) 882-1056 Cell
Agency Title: Key Realty

Estimate Your Payment
Estimated Payment
$ 1,779.55 per month $1,509.74 Principal & Interest $191.08 Property Tax $78.72 Homeowner's Insurance
4694 Cobblestone Drive | MLS# 965429
This condo located at 4694 Cobblestone Drive, Huber Heights, OH 45371 is currently listed for sale with an asking price of $269,900. This property was built in 2007 and has 3 bedrooms and 2 full and 1 partial baths with 1865 sq. ft. Cobblestone Drive is located in the Vill At Benchrock subdivision within the Bethel school district. Search Vill At Benchrock real estate on iangrame.ikeyrealty.com today.