
BEDS3
BATHS2 full
SQUARE FEET2,301
MLS#20262867
STATUS
PROPERTY TYPEResidential - Single Family
SCHOOLNorth Ridgeville
Property Description
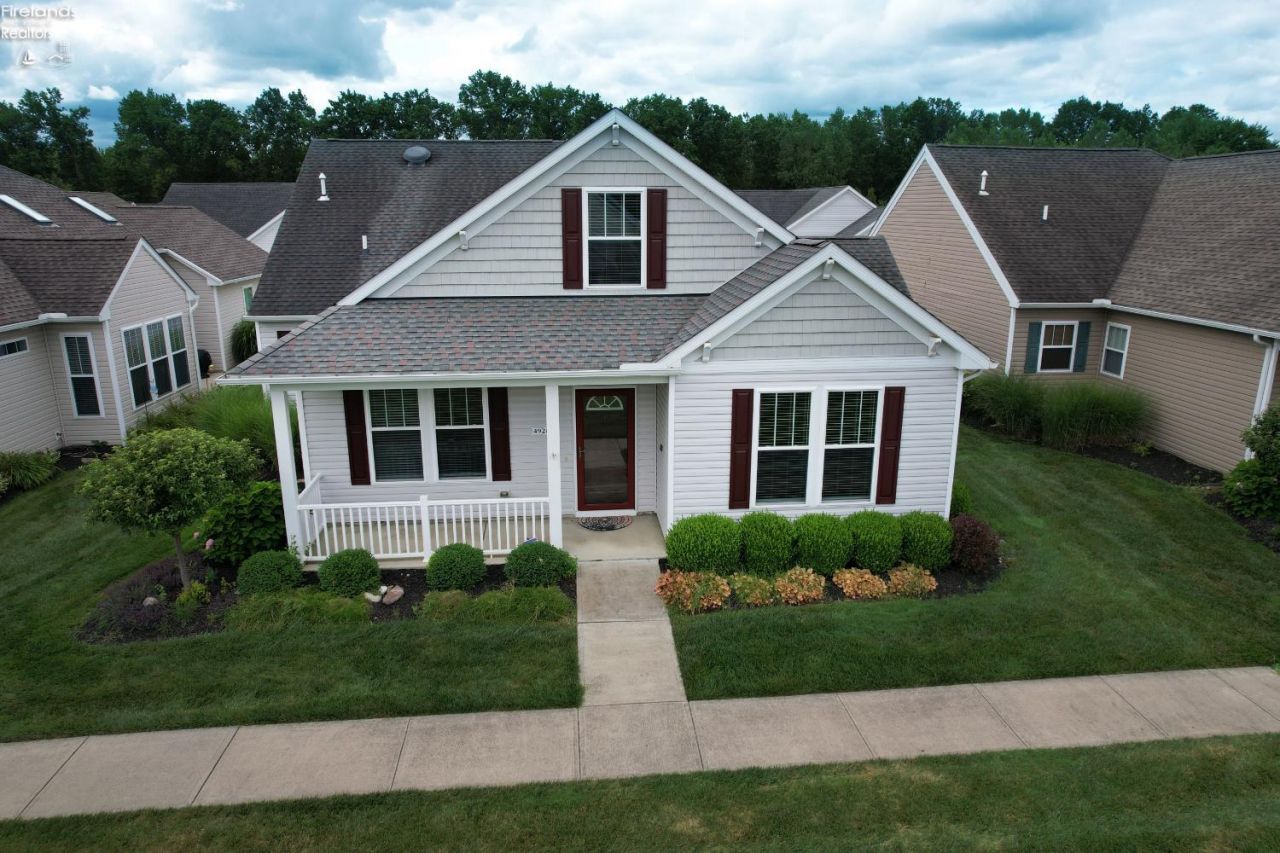
This home offers a distinctive community lifestyle within a unique courtyard-style neighborhood. Unlike traditional residential layouts, the front of each home faces a shared courtyard, creating a welcoming sense of community and encouraging neighborly interaction. Access to the home is provided from the rear via a private road leading to the attached two-car garage.The thoughtfully designed open floor plan and 9 ft. ceilings provides an inviting setting for both everyday living and entertaining. The courtyard configuration, combined with the walkable neighborhood setting, offers a rare blend of privacy, convenience, and community connection. Residents enjoy easy access to a nearby small shopping strip, a community pool located at the community club house and the many lifestyle amenities associated with this 55+ community.
Property Features
Property Type: Residential - Single Family
Cooling: Central
Heating: Gas
Home Style: 1 1/2 Story
Lot Size: 0.03 Acres
Roof Type: Asphalt
Stories: 1.5
Year Built: 2015
Feature Descriptions
Exterior: Vinyl Siding, Wood
Features: Attic Fan, Cable, Ceiling Fan, Dishwasher, Fireplace:Gas, Garbage Disposal, Microwave, Range, Refrigerator, Security System
HOA Fee: 220.00
HOA Fee Includes: Assoc Management, Common Electric, Common Ground, Landscaping, Lawn Maintenance, Pool Maintenance, Snow Removal, Trash
Lot Dimensions: 55x90
Parking Notes: Access from Unit, Attached, Garage Door Opener, Paved
Sewer: Public Sewer
Water: Public
Room Sizes
Primary: 19x12 Level - Main
Bedroom 2: 10x11 Level - Main
Bedroom 3: 13x12 Level - Main
Dining Room: 12x10 Level - Main
Foyer: 12x5
Kitchen: 12x15 Level - Main
Living Room: 18x14 Level - Main
Breakfast Nook,Loft,Sun Room: 12x9 Level - Main
Local Schools
School District: North Ridgeville
Listed By / Shown By
Listed By
Agency Name: Weichert, Realtors-Morgan Realty Group
Shown By
Agent Name: Ian Grame
Agent Phone: (216) 882-1056 Cell
Agency Title: Key Realty

Estimate Your Payment
Estimated Payment
$ 2,736.70 per month $2,601.08 Principal & Interest $0.00 Property Tax (data not provided by mls) $135.63 Homeowner's Insurance
4928 Avery Way | MLS# 20262867
This single family home located at 4928 Avery Way, North Ridgeville, OH 44039 is currently listed for sale with an asking price of $465,000. This property was built in 2015 and has 3 bedrooms and 2 full baths with 2301 sq. ft. Avery Way is located within the North Ridgeville school district. Search North Ridgeville real estate on iangrame.ikeyrealty.com today.