
BEDS3
BATHS2 full 1 partial
SQUARE FEET1,484
MLS#1887727
STATUSActive
PROPERTY TYPEResidential - Condominium
SCHOOLLakota
Property Description
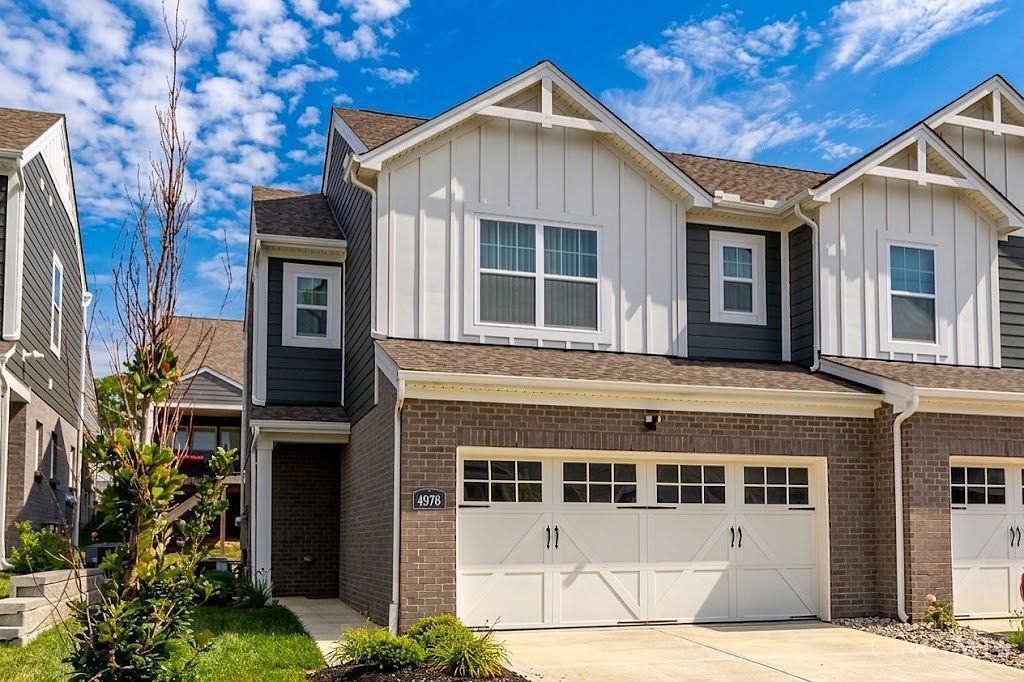
Stunning Allen Floorplan Townhome - Callaway Place, Liberty Township Welcome to this beautiful townhome in the sought-after new community of Callaway Place! This 3-bed, 2.5-bath Allen floorplan offers an open-concept layout with gorgeous finishes throughout. The kitchen features solid surface counters and stainless steel appliances everything you need, all in one space. Enjoy maintenance-free living with a 2-car garage, plus community amenities including two lakes and a pickleball Courts, perfect for gathering with neighbors and friends. Located in the award-winning Lakota School District.
Property Features
Property Type: Residential - Condominium
Basement: None
Cooling: Central Air
Garage: 2
Heating: Gas
Home Style: Traditional
Lot Size: 0.07 Acres
Roof Type: Shingle
Stories: 2.0
Taxes: $4,624
Year Built: 2024
Amenities
9Ft + Ceiling
Multi Panel Doors
Patio
Feature Descriptions
Appliances: Dishwasher, Dryer, Garbage Disposal, Microwave, Oven/Range, Refrigerator, Washer
Association Includes: SnowRemoval, AssociationDues, LandscapingUnit, LandscapingCommunity, Other, ProfessionalMgt
Association Name: Eclipse
Condo: Townhouse
Days on Site: 1
Exterior: Brick, Vinyl Siding
Foundation: Slab
Garage/Carport: Front, Garage Attached
Gas: Natural
HOA Fee: 530/Quarterly
HOA Y/N: 1
Mechanical Systems: Garage Door Opener
Miscellaneous: Home Warranty, Recessed Lights, Smoke Alarm, Tech Wiring
Parcel #: D2020339000067
Primary Bathroom: Tile Floor, Double Vanity, Tub w/Shower
Primary Bedroom: Bath Adjoins, Vaulted Ceiling, Walk-in Closet, Wall-to-Wall Carpet
Rooms Total: 6
Sewer: Public Sewer
Tax Abatement: No
Unit Entry Level: 1
Water: Public
Water Heater: Gas
Window Features: Vinyl, Gas Filled, Insulated
Room Sizes
Primary Bedroom: 13 X 12 Level - 2
Bedroom 2: 11 X 10 Level - 2
Bedroom 3: 11 X 10 Level - 2
Breakfast Room: 8 X 10 Level - 1
Entry: 11 X 5 Level - 1
Family Room: 13 X 12 Level - 1
Laundry Room: 5 X 5 Level - 2
Local Schools
School District: Lakota
Listed By / Shown By
Listed By
Agency Name: ERA REAL Solutions Realty. LLC
Agent Name: Ugandhar Garapati
Agency Phone: 513-891-9300

Shown By
Agent Name: Ian Grame
Agent Phone: (216) 882-1056 Cell
Agency Title: Key Realty

Estimate Your Payment
Estimated Payment
$ 2,533.50 per month $2,041.71 Principal & Interest $385.33 Property Tax $106.46 Homeowner's Insurance
4976 Pebble Ct | MLS# 1887727
This condo located at 4976 Pebble Ct, Liberty Township, OH 45011 is currently listed for sale with an asking price of $365,000. This property was built in 2024 and has 3 bedrooms and 2 full and 1 partial baths with 1484 sq. ft. Pebble Ct is located within the Lakota school district. Search Liberty Township real estate on iangrame.ikeyrealty.com today.