
BEDS3
BATHS2 full
SQUARE FEET1,856
MLS#1887229
STATUSPending
PROPERTY TYPEResidential - Single Family
SCHOOLMiddletown
Property Description
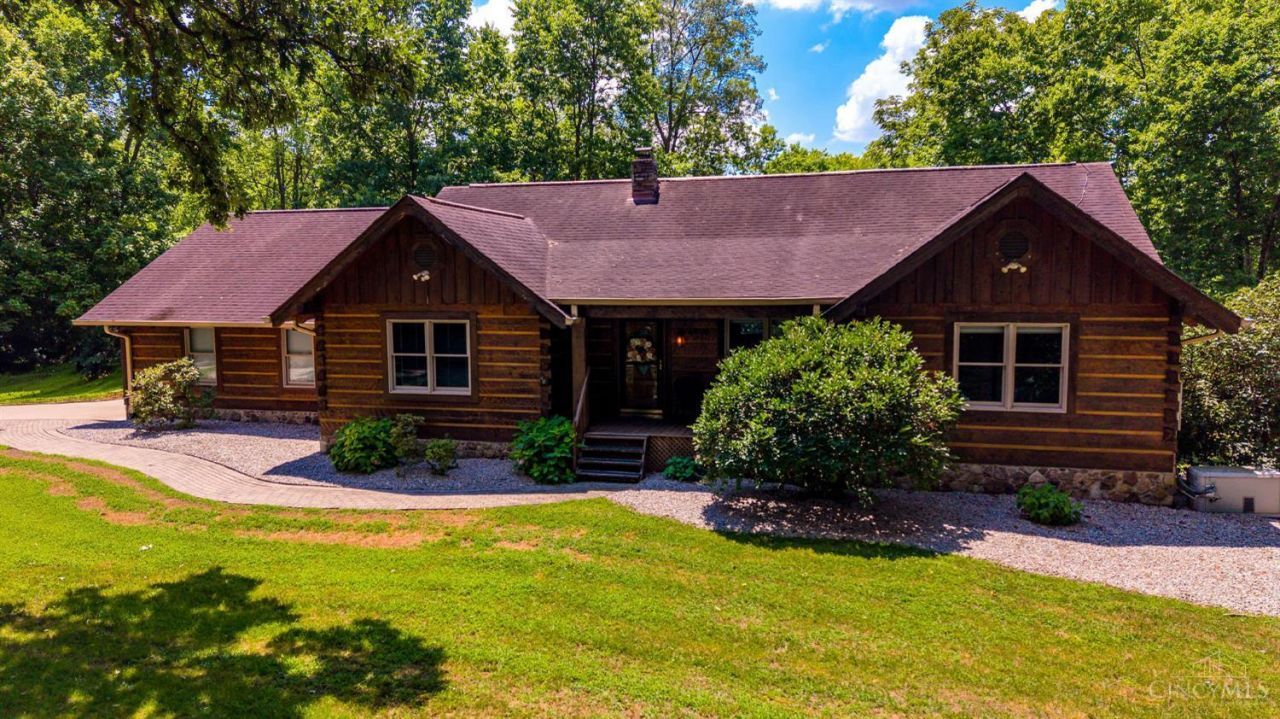
Feels like you are on vacation in this relaxing and beautiful no step single floor living, custom built, log home by Old Virginia Log Homes on a private 1.07 acre lot. 3 bedrooms, 2 full baths, 1856 sq ft above grade, beamed and vaulted 13 ft ceiling, open floor plan, floor to ceiling stone wood burning fireplace, oversized 2 car side entry garage with ramp, 1st floor laundry, 21 x 11 covered screened in deck overlooking beautiful flat and private wooded 1 acre lot, oversized covered front porch, whole house generator, huge lower level with double door walk-out, Anderson wood windows, surrounded by woods and nature. Very convenient location with quick access to the highway.
Property Features
Property Type: Residential - Single Family
Basement: Yes
Basement: Full
Cooling: Central Air
Fireplaces: 1
Garage: 2
Heating: Forced Air, Gas
Home Style: Log, Ranch
Lot Size: 1.03 Acres
Roof Type: Shingle
Stories: 1.0
Taxes: $5,092
Year Built: 1997
Amenities
9Ft + Ceiling
Beam Ceiling
Multi Panel Doors
Natural Woodwork
Vaulted Ceiling
Covered Deck/Patio
Deck
Patio
Porch
Wooded Lot
Feature Descriptions
Appliances: Dishwasher, Garbage Disposal, Microwave, Oven/Range, Refrigerator
Basement Fatures: Concrete Floor, Unfinished, Walkout
Days on Site: 9
Exterior: Log
Fireplace Features: Stone, Wood
Foundation: Poured
Garage/Carport: Built in, Oversized, Side, Garage Attached
Gas: Natural
Great Room: Walkout, Fireplace, Wood Floor
Kitchen: Pantry, Eat-In, Walkout, Wood Cabinets, Wood Floor
Mechanical Systems: Backup Generator, Garage Door Opener, Humidifier, Water Softener
Miscellaneous: 220 Volt, Ceiling Fan, Recessed Lights
Parcel #: 0704128042
Parking: Driveway
Primary Bathroom: Built-In Shower Seat, Shower
Primary Bedroom: Bath Adjoins, Walk-in Closet, Wood Floor
Rooms Total: 7
Sewer: Septic Tank
Tax Abatement: No
Water: Public
Water Heater: Gas
Window Features: Wood, Other
Wooded: Yes
Room Sizes
Primary Bedroom: 23 X 15 Level - 1
Bedroom 2: 15 X 13 Level - 1
Bedroom 3: 15 X 12 Level - 1
Great Room: 19 X 18 Level - 1
Laundry Room: 6 X 3 Level - 1
Local Schools
School District: Middletown
Listed By / Shown By
Listed By
Agency Name: Keller Williams Advisors
Agent Name: Brian Leisgang
Agency Phone: 513-766-9200

Shown By
Agent Name: Ian Grame
Agent Phone: (216) 882-1056 Cell
Agency Title: Key Realty

Estimate Your Payment
Estimated Payment
$ 2,895.61 per month $2,348.80 Principal & Interest $424.33 Property Tax $122.47 Homeowner's Insurance
4990 S Dixie Highway | MLS# 1887229
This single family home located at 4990 S Dixie Highway, Franklin Twp, OH 45005 is currently listed for sale with an asking price of $419,900. This property was built in 1997 and has 3 bedrooms and 2 full baths with 1856 sq. ft. S Dixie Highway is located within the Middletown school district. Search Franklin Twp real estate on iangrame.ikeyrealty.com today.