
BEDS3
BATHS2 full 1 partial
SQUARE FEET2,318
MLS#1887902
STATUSActive
PROPERTY TYPEResidential - Single Family
SCHOOLWilmington
Property Description
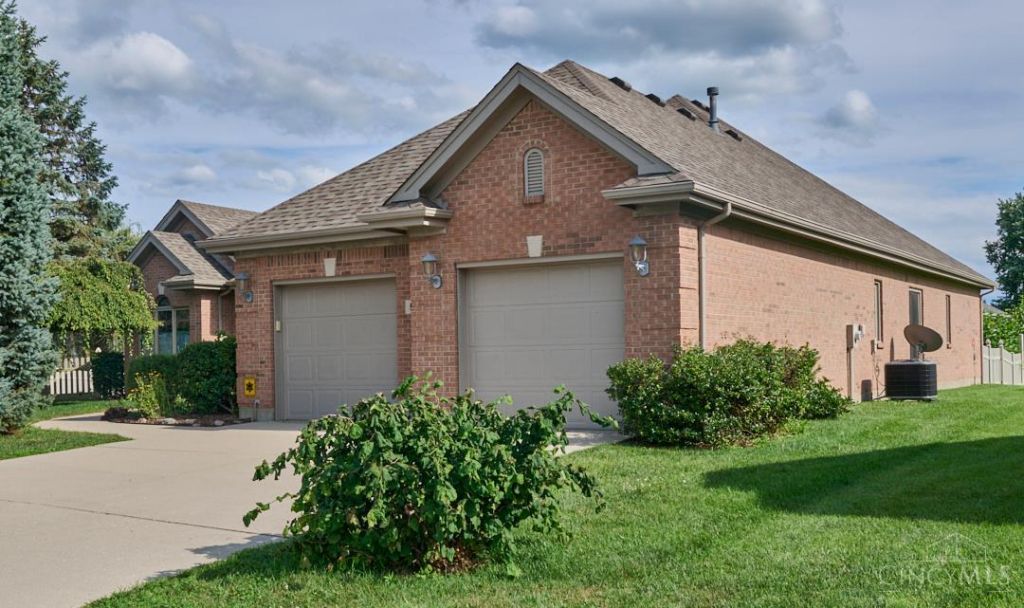
Beautiful brick ranch with a brand-new HVAC system, updated kitchen and bathrooms, and abundant natural light throughout! Offering 2,318 sq. ft. of one-level living, this 3-bedroom, 2.5-bath home is tucked away at the end of a quiet cul-de-sac on a .36-acre lot. Enjoy the fenced backyard and expanded concrete patio, perfect for entertaining or relaxing. Move-in ready with quality updates and an ideal location. This is one you won't want to miss!
Property Features
Property Type: Residential - Single Family
Basement: Crawl
Cooling: Ceiling Fans, Central Air
Garage: 2
Heating: Gas
Home Style: Ranch
Lot Size: 0.36 Acres
Roof Type: Shingle
Stories: 1.0
Taxes: $3,378
Year Built: 1998
Amenities
Cul de sac
Patio
Feature Descriptions
Appliances: Dishwasher, Gas Cooktop, Microwave, Oven/Range, Refrigerator
Days on Site: 3
Exterior: Brick
Fencing: Vinyl
Foundation: Poured
Garage/Carport: Garage Attached
Gas: Natural
Kitchen: Pantry, Counter Bar, Marble/Granite/Slate
Parcel #: 290151402000800
Primary Bathroom: Shower, Tub, Marb/Gran/Slate
Primary Bedroom: Bath Adjoins, Walk-in Closet, Walkout
Rooms Total: 6
Sewer: Public Sewer
Tax Abatement: No
Water: Public
Water Heater: Gas
Window Features: Double Hung
Room Sizes
Primary Bedroom: 15 X 12 Level - 1
Bedroom 2: 16 X 11 Level - 1
Bedroom 3: 14 X 11 Level - 1
Dining Room: 15 X 14 Level - 1
Living Room: 21 X 14 Level - 1
Study/Den: 11 X 11 Level - 1
Local Schools
School District: Wilmington
Listed By / Shown By
Listed By
Agency Name: Coldwell Banker Heritage
Agent Name: Susan McCarty
Agency Phone: 937-748-5500

Shown By
Agent Name: Ian Grame
Agent Phone: (216) 882-1056 Cell
Agency Title: Key Realty

Estimate Your Payment
Estimated Payment
$ 2,635.06 per month $2,236.93 Principal & Interest $281.50 Property Tax $116.64 Homeowner's Insurance
516 Cheyenne Court | MLS# 1887902
This single family home located at 516 Cheyenne Court, Wilmington, OH 45177 is currently listed for sale with an asking price of $399,900. This property was built in 1998 and has 3 bedrooms and 2 full and 1 partial baths with 2318 sq. ft. Cheyenne Court is located within the Wilmington school district. Search Wilmington real estate on iangrame.ikeyrealty.com today.