
BEDS5
BATHS4 full 1 partial
SQUARE FEET4,961
MLS#1887390
STATUSActive
PROPERTY TYPEResidential - Single Family
SUBDIVISIONCrooked Tree Preserve
SCHOOLMason
Property Description
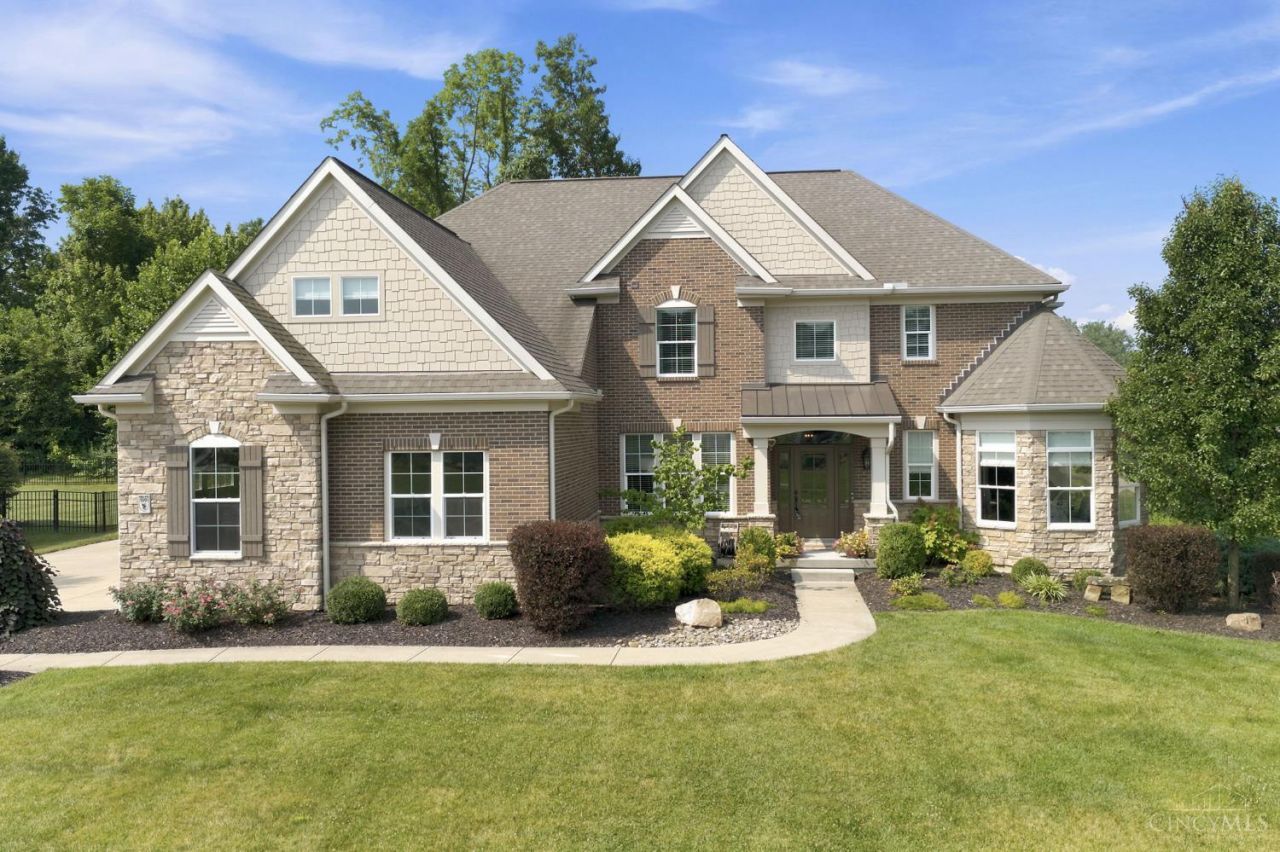
Former model home in gorgeous Crooked Tree Preserve's enclave of custom homes on prettiest street! This brick & stone masterpiece boasts a .44 acre woodsy lot with an open concept floor plan & today's highest level finishes! 5 bedrooms + 4.5 full baths including full bath on 1st floor, 3 full baths upstairs, + 1/2 bath in finished lower level. Desirable chef's gourmet kitchen with cabinets galore, lovely island with counter bar seating, quartz counters, walk-in pantry, 9' ceilings, open to lovely family room. RARE 1st floor bedroom + full bath - great for company! HUGE step up bonus room upstairs! North facing & has almost 4200 SF above grade + ~800 finished lower level with new snack counter bar w/quartz counters, mini fridge + media area. DUAL HVAC! Custom closets + island in primary closet. Showings start on Friday July 24 2026.
Property Features
Property Type: Residential - Single Family
Basement: Full
Basement: Yes
Cooling: Ceiling Fans, Central Air
Fireplaces: 2
Garage: 3
Heating: Forced Air, Gas
Home Style: Transitional
Lot Size: 0.44 Acres
Roof Type: Shingle
Stories: 2.0
Taxes: $12,292
Year Built: 2016
Amenities
Covered Deck/Patio
Cul de sac
Fireplace
Porch
Sprinklers
Wooded Lot
Feature Descriptions
Access: City Street
Association Includes: AssociationDues, LandscapingCommunity, Pool, ProfessionalMgt
Association Name: Eclipse Prop Mgmt
Basement Fatures: Finished, Vinyl Floor, WW Carpet
Days on Site: 3
Exterior: Brick, Stone
Fireplace Features: Brick, Stone, Gas
Foundation: Poured
Garage/Carport: Built in, Side, Garage Attached
Gas: Natural
Great Room: Walkout, Fireplace, Wood Floor
HOA Fee: 1050/Annually
HOA Y/N: 1
Lot Dimensions: .4408 acres
Mechanical Systems: Garage Door Opener, Security System, Sump Pump w/Backup, Water Softener
Miscellaneous: Ceiling Fan, Recessed Lights, Smoke Alarm
Parcel #: 12-32-291-009
Parking: On Street, Driveway
Primary Bathroom: Shower, Double Vanity, Marb/Gran/Slate
Primary Bedroom: Bath Adjoins, Walk-in Closet, Wall-to-Wall Carpet, Window Treatment
Rooms Total: 12
Security: yes
Sewer: Public Sewer
Special View Info: Woods
SQFT Basement: 780
Study: French Doors, Wood Floor
Tax Abatement: No
Topography: Cleared
Water: Public
Water Heater: Gas
Window Features: Vinyl, Insulated
Wooded: Yes
Room Sizes
Primary Bedroom: 18 X 18 Level - 2
Bedroom 2: 13 X 11 Level - 1
Bedroom 3: 13 X 11 Level - 2
Bedroom 4: 13 X 11 Level - 2
Bedroom 5: 13 X 11 Level - 2
Dining Room: 17 X 12 Level - 1
Entry: 9 X 9 Level - 1
Family Room: 18 X 18 Level - 2
Great Room: 18 X 18 Level - 1
Laundry Room: 13 X 8 Level - 2
Recreation Room: 37 X 31 Level - Lower
Study/Den: 12 X 12 Level - 1
Local Schools
School District: Mason
Listed By / Shown By
Listed By
Agency Name: Keller Williams Advisors
Agent Name: Vicki Sylvestre
Agency Phone: 513-874-3300

Shown By
Agent Name: Ian Grame
Agent Phone: (216) 882-1056 Cell
Agency Title: Key Realty

Estimate Your Payment
Estimated Payment
$ 7,939.66 per month $6,572.62 Principal & Interest $1,024.33 Property Tax $342.71 Homeowner's Insurance
5201 Sycamore View Drive | MLS# 1887390
This single family home located at 5201 Sycamore View Drive, Mason, OH 45040 is currently listed for sale with an asking price of $1,175,000. This property was built in 2016 and has 5 bedrooms and 4 full and 1 partial baths with 4961 sq. ft. Sycamore View Drive is located in the Crooked Tree Preserve subdivision within the Mason school district. Search Crooked Tree Preserve real estate on iangrame.ikeyrealty.com today.