
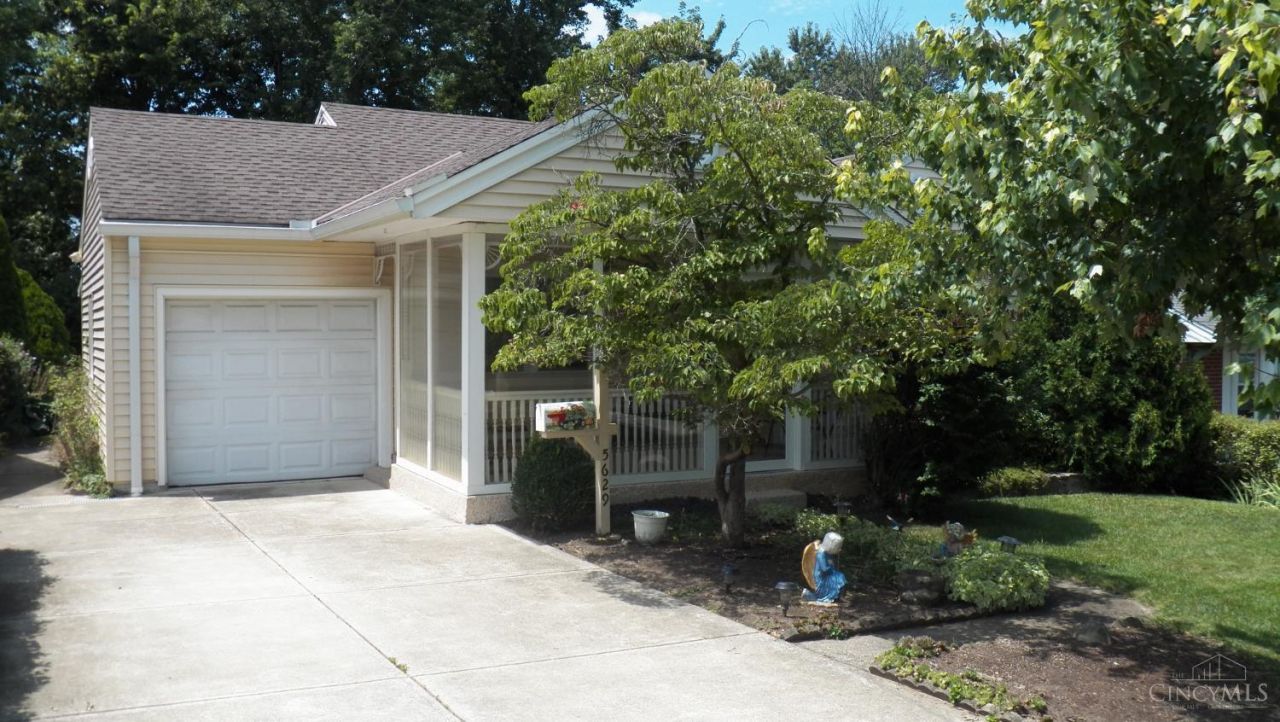
BEDS2
BATHS2 full
SQUARE FEET872
MLS#1888195
STATUSActive
PROPERTY TYPEResidential - Single Family
SCHOOLNorthwest
Property Description
This 2-bedroom, 2 full-bath home features a bright, functional layout with cozy living spaces. The full basement provides plenty of space for storage, hobbies, or future finishing potential. Step outside to enjoy the backyard, perfect for relaxing, entertaining, or gardening, while the attached garage adds everyday convenience. With a few of your personal touches, you can make this home truly yours. Whether you're a first-time home buyer, looking to downsize, or searching for a great investment opportunity, this home offers comfort, potential, and value.
Property Features
Property Type: Residential - Single Family
Basement: Yes
Basement: Full
Cooling: Central Air
Garage: 1
Heating: Forced Air, Gas
Home Style: Traditional
Lot Size: 0.15 Acres
Roof Type: Shingle
Stories: 1.0
Taxes: $2,330
Year Built: 1947
Feature Descriptions
Appliances: Dishwasher, Garbage Disposal, Oven/Range, Refrigerator
Basement Fatures: Concrete Floor, Unfinished
Exterior: Brick
Foundation: Poured
Garage/Carport: Carport Attached
Gas: Natural
Kitchen: Pantry, Tile Floor
Miscellaneous: Home Warranty
Parcel #: 550-0010-0146-00
Primary Bathroom: Tile Floor, Tub
Primary Bedroom: Window Treatment, Wood Floor
Rooms Total: 6
Sewer: Public Sewer
SQFT Basement: 872
Tax Abatement: No
Water: Public
Water Heater: Gas
Window Features: Vinyl
Room Sizes
Primary Bedroom: 10 X 11 Level - 1
Bedroom 2: 10 X 9 Level - 1
Dining Room: 7 X 9 Level - 1
Living Room: 16 X 12 Level - 1
Local Schools
School District: Northwest
Listed By / Shown By
Listed By
Agency Name: Plum Tree Realty
Agent Name: Quivari Jackson
Agency Phone: 513-443-5060

Shown By
Agent Name: Ian Grame
Agent Phone: (216) 882-1056 Cell
Agency Title: Key Realty

Estimate Your Payment
Estimated Payment
$ 1,468.35 per month $1,211.04 Principal & Interest $194.17 Property Tax $63.15 Homeowner's Insurance
5629 Samver Road | MLS# 1888195
This single family home located at 5629 Samver Road, Cincinnati, OH 45239 is currently listed for sale with an asking price of $216,500. This property was built in 1947 and has 2 bedrooms and 2 full baths with 872 sq. ft. Samver Road is located within the Northwest school district. Search Cincinnati real estate on iangrame.ikeyrealty.com today.