
BEDS5
BATHS3 full 1 partial
SQUARE FEET4,060
MLS#1887941
STATUSActive
PROPERTY TYPEResidential - Single Family
SCHOOLMason
Property Description
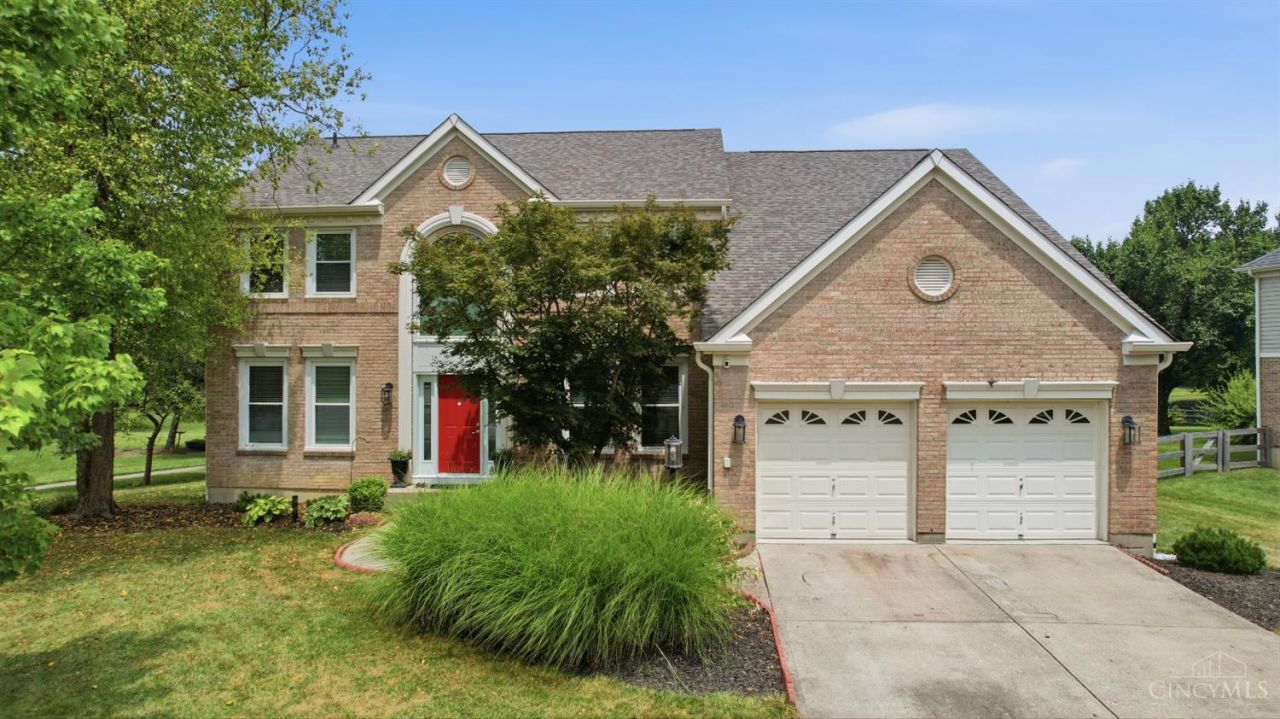
Welcome to beautiful 5-bedrooms,4 baths home in the desirable Village Lakes community in Mason City school district, perfectly situated on a spacious lot with beautiful lake views. Offering over 4,000 square feet of thoughtfully designed living space, this home combines timeless style with modern updates. Refinished hardwood floors add warmth, deck with a pergola, Open kitchen w/island seating, granite countertops, pantry, 1st floor full bath, 1st floor bedroom, high ceiling, spacious Master suite with vaulted ceiling, and finished lower level.Pool community, with Tennis courts, playground and clubhouse. While major improvements include New roof in July 2026 and new kitchen backsplash.
Property Features
Property Type: Residential - Single Family
Basement: Yes
Basement: Full
Cooling: Ceiling Fans, Central Air
Fireplaces: 1
Garage: 2
Heating: Forced Air, Gas
Home Style: Traditional
Lot Size: 0.30 Acres
Roof Type: Asbestos Shingle
Stories: 2.0
Taxes: $8,040
Year Built: 1996
Amenities
Deck
Feature Descriptions
Appliances: Dishwasher, Double Oven, Dryer, Electric Cooktop, Microwave, Refrigerator, Washer
Association Includes: AssociationDues, Clubhouse, LandscapingCommunity, PlayArea, Pool, Tennis
Basement Fatures: Part Finished
Days on Site: 12
Exterior: Brick, Vinyl Siding
Family Room: Wall-to-Wall Carpet
Fencing: Wood
Fireplace Features: Ceramic
Foundation: Poured
Garage/Carport: Garage Attached
Gas: Natural
HOA Fee: 405/Annually
HOA Y/N: 1
Kitchen: Counter Bar, Island, Wood Floor, Marble/Granite/Slate
Lot Dimensions: 125X142
Mechanical Systems: Sump Pump w/Backup
Miscellaneous: 220 Volt, Ceiling Fan, Recessed Lights, Smoke Alarm
Parcel #: 16-29-390-016
Parking: Driveway
Primary Bathroom: Tub w/Shower, Other
Primary Bedroom: Bath Adjoins, Vaulted Ceiling, Wall-to-Wall Carpet, Sitting Room
Rooms Total: 14
Sewer: Public Sewer
SQFT Basement: 1200
Study: Wall-to-Wall Carpet
Tax Abatement: No
Water: Public
Water Heater: Gas
Window Features: Vinyl, Insulated
Room Sizes
Primary Bedroom: 20 X 16 Level - 2
Bedroom 2: 13 X 11 Level - 2
Bedroom 3: 12 X 11 Level - 2
Bedroom 4: 11 X 10 Level - 2
Bedroom 5: 15 X 10 Level - 1
Breakfast Room: 12 X 10 Level - 1
Dining Room: 12 X 10 Level - 1
Entry: 10 X 9 Level - 1
Family Room: 18 X 11 Level - Lower
Living Room: 12 X 12 Level - 1
Laundry Room: 6 X 6 Level - 1
Recreation Room: 17 X 11 Level - Lower
Study/Den: 11 X 11 Level - Lower
Local Schools
School District: Mason
Listed By / Shown By
Listed By
Agency Name: RE/MAX Preferred Group
Agent Name: Amber Gurung
Agency Phone: 513-874-8373

Shown By
Agent Name: Ian Grame
Agent Phone: (216) 882-1056 Cell
Agency Title: Key Realty

Estimate Your Payment
Estimated Payment
$ 4,789.18 per month $3,915.04 Principal & Interest $670.00 Property Tax $204.14 Homeowner's Insurance
6809 Parklake Drive | MLS# 1887941
This single family home located at 6809 Parklake Drive, Mason, OH 45040 is currently listed for sale with an asking price of $699,900. This property was built in 1996 and has 5 bedrooms and 3 full and 1 partial baths with 4060 sq. ft. Parklake Drive is located within the Mason school district. Search Mason real estate on iangrame.ikeyrealty.com today.