
BEDS4
BATHS2 full
SQUARE FEET2,265
MLS#20260459
STATUSActive
PROPERTY TYPEResidential - Single Family
SUBDIVISIONFloral Valley
SCHOOLEast Knox
Property Description
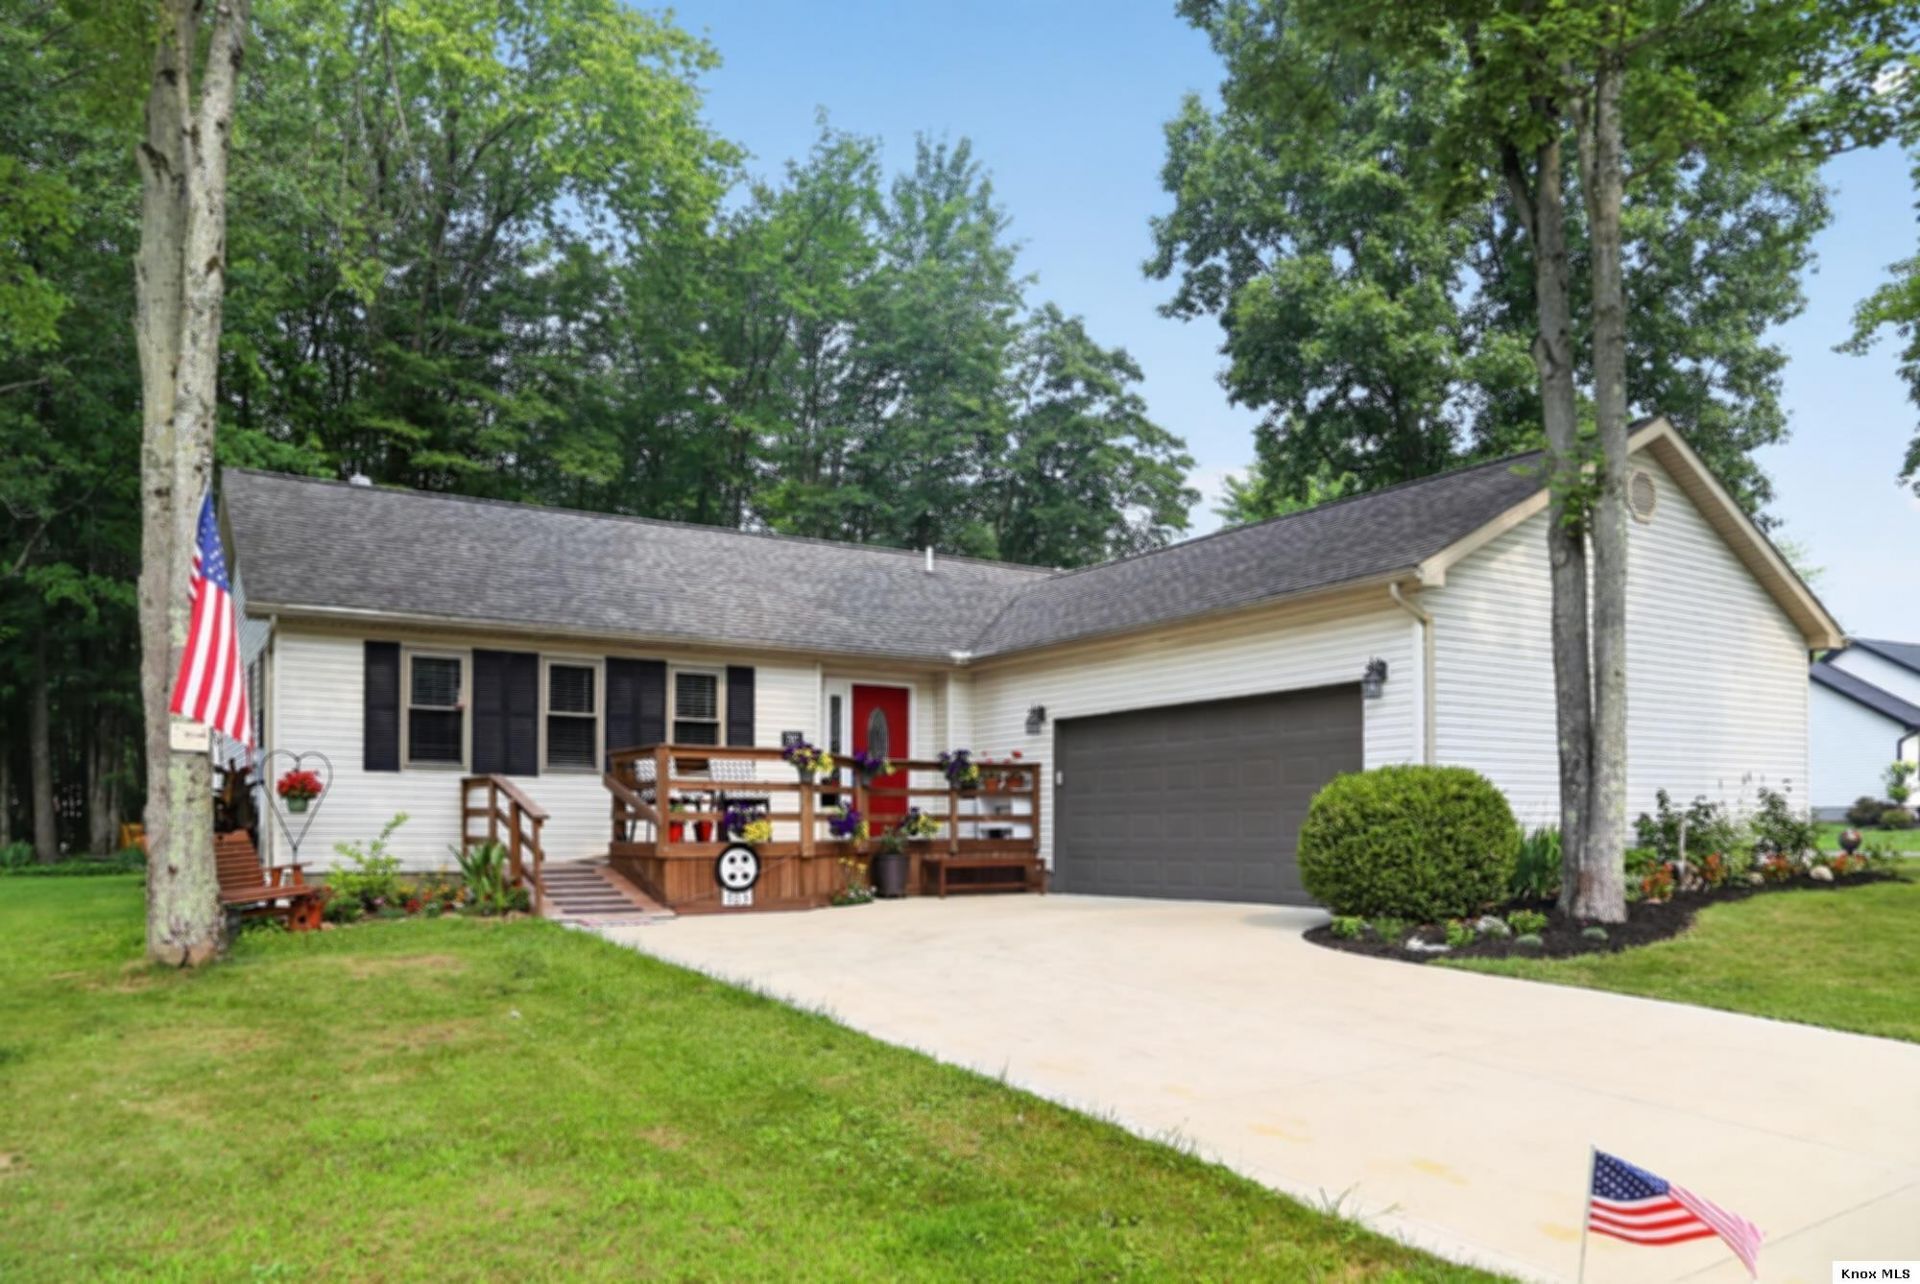
Lovely ranch home situated on a beautiful corner lot, numerous updates and improvements throughout, this well maintained home offers 4-5 bedrooms and 2 full baths, an open great room floor plan with modern flooring, a double sided gas fireplace, living room, dining area and a gorgeous custom kitchen with granite countertops, center island and stainless steel appliances, primary bedroom suite with walk in closet and private bath, finished lower level with large family room and two bonus rooms that could be used as additional bedrooms, ample storage space, newer natural gas furnace and central air, attached 2 car garage with concrete driveway, fantastic rear deck and pretty landscaped yard. A must see at $379,900. Major improvements include flooring, modern HVAC, concrete driveway, Kinetico Water System, washer, paint and front porch ramp.
Property Features
Property Type: Residential - Single Family
Basement: Yes
Basement: Finished, Full
Cooling: Central Air
Garage: 2 car attached
Heating: Forced Air, Natural Gas
Home Style: Ranch
Lot Size: 0.35 Acres
Roof Type: Shingle
Stories: 1.0
Taxes: $2,717
Year Built: 2000
Feature Descriptions
Appliances: Dishwasher, Dryer, Range Oven, Refrigerator, Washer, Water Soft. Owned
Days on Site: 5
Driveway: Concrete
Exterior: Vinyl
Extras: Deck
Flooring: Vinyl, Wall To Wall Carpet
Laundry: Main Floor
Lot: Level, Paved Street
Lot Dimensions: 0.346 acre(s)
Parking Notes: Garage Attached
Sewer: County
Water: County
Room Sizes
Bedroom 1: 13.8 x 12.7
Bedroom 2: 12 x 10.11
Bedroom 3: 11.11 x 10.10
Bedroom 4: 14.3 x 10.5
Living Room: 26.4 x 15.5
Dining Room: 24 x 12
Family Room: 30.11 x 13.8
Kitchen Room: 24 x 12
Utility Room: 10.5 x 6.9
Local Schools
School District: East Knox
Listed By / Shown By
Listed By
Agency Name: Re/Max Stars
Agent Name: Sam Miller
Agency Phone: 740-392-7000

Shown By
Agent Name: Ian Grame
Agent Phone: (216) 882-1056 Cell
Agency Title: Key Realty

Estimate Your Payment
Estimated Payment
$ 2,462.27 per month $2,125.05 Principal & Interest $226.42 Property Tax $110.80 Homeowner's Insurance
703 Daffodil Drive | MLS# 20260459
This single family home located at 703 Daffodil Drive, Howard, OH 43028 is currently listed for sale with an asking price of $379,900. This property was built in 2000 and has 4 bedrooms and 2 full baths with 2265 sq. ft. Daffodil Drive is located in the Floral Valley subdivision within the East Knox school district. Search Floral Valley real estate on iangrame.ikeyrealty.com today.