
BEDS3
BATHS2 full 1 partial
SQUARE FEET2,968
MLS#10231136
STATUSContingent-Continue to Show
PROPERTY TYPEResidential - Single Family
SCHOOLWellington Ext
Property Description
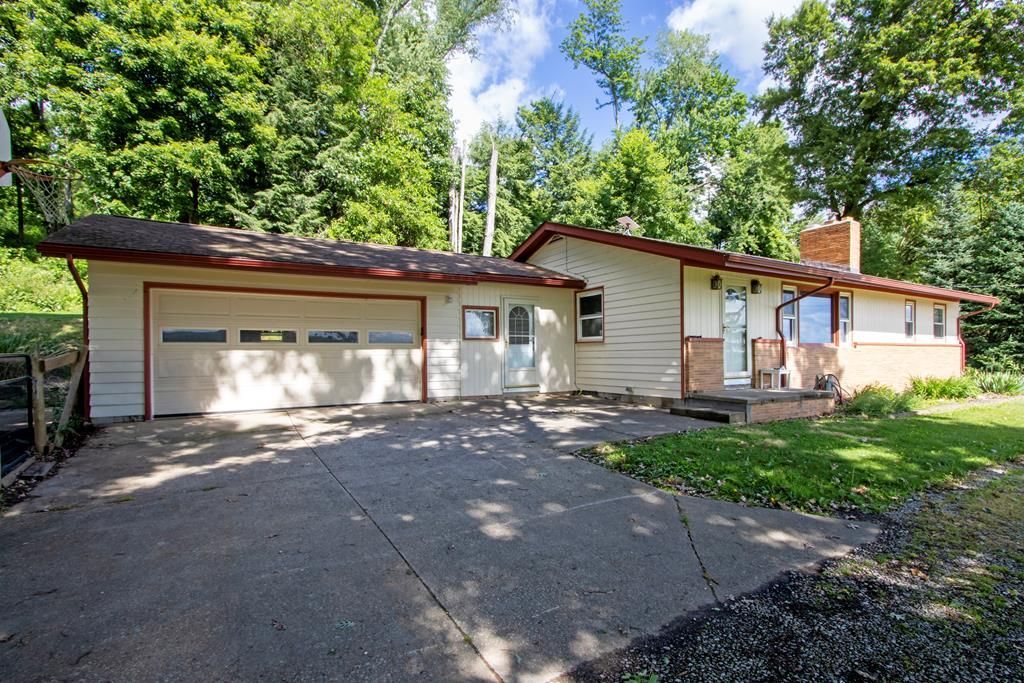
This three-bedroom, two-and-a-half-bathroom home offers the perfect blend of comfortable living and spacious equine functionality. Whether you're an experienced horse owner or simply craving space and privacy this property delivers. Step inside and you will be immediately greet by a spacious living room with a cozy fireplace. The kitchen is conveniently located adjacent to the living room. Down the hall, you will find the primary bedroom and half bathroom as well as your second bedroom. In the rear of the home, you can enjoy a spacious sunroom that leads back to your open patio. Down in the finished basement, you will find the second full bathroom, family room, and third bedroom that could be a bedroom or an office. Back outside the property is for horses including a well-equipped barn with multiple stalls, a riding arena with quality arena footing ready for riding and training. With over 12.2 acres, there's plenty to enjoy!
Property Features
Property Type: Residential - Single Family
Basement: Finished, Full
Basement: Yes
Cooling: Central Air
Fireplaces: 2
Heating: Forced Air, Oil
Lot Size: 12.22 Acres
Roof Type: Other
Stories: 1.0
Taxes: $3,502
Year Built: 1954
Feature Descriptions
Additional Structures: Barn(s), Electric, Stable(s), Outbuilding, Water
Appliances: Oven, Electric Water Heater
Cultivated Area: 0
Days on Site: 38
Exterior: Wood Siding
Financing: Other, Cash
Fireplace: Wood Burning
Fireplace Y/N: Yes
Garage Y/N: Yes
Interior: Shower Stall, Primary Bedroom with Bath, Sunroom Heated
Lot: Corner Lot, Few Trees, Rolling Slope
Lot Dimensions: 743 x 289
Parcel #: 1900541.000
Parking: Stone, Attached, Garage
Parking Total: 2
Patio/Porch: Open, Patio
Rooms Total: 0
Sewer: Septic Tank
Structure Type: On Site Build
Water: Well
Room Sizes
Primary Bedroom: 12.40 X 13.70 Level - Main
Bedroom 2: 9.60 X 11.40 Level - Main
Bedroom 3: 9.90 X 13.10 Level - Lower
Dining Room: 14.00 X 9.70 Level - Main
Family Room: 13.00 X 23.10 Level - Lower
Kitchen: 13.70 X 11.11 Level - Main
Living Room: 13.50 X 24.60 Level - Main
Local Schools
School District: Wellington Ext
Listed By / Shown By
Listed By
Agency Name: RE/MAX Showcase Ashland
Agent Name: Lukes Given
Agency Phone: 330-264-2644

Shown By
Agent Name: Ian Grame
Agent Phone: (216) 882-1056 Cell
Agency Title: Key Realty

Estimate Your Payment
Estimated Payment
$ 3,087.39 per month $2,657.02 Principal & Interest $291.83 Property Tax $138.54 Homeowner's Insurance
7241 Funk Road | MLS# 10231136
This single family home located at 7241 Funk Road, Shreve, OH 44676 is currently listed for sale with an asking price of $475,000. This property was built in 1954 and has 3 bedrooms and 2 full and 1 partial baths with 2968 sq. ft. Funk Road is located within the Wellington Ext school district. Search Shreve real estate on iangrame.ikeyrealty.com today.