
BEDS2
BATHS2 full
SQUARE FEET1,112
MLS#1888097
STATUSActive
PROPERTY TYPEResidential - Condominium
SUBDIVISIONANDERSON RIDGE
SCHOOLForest Hills S
Property Description
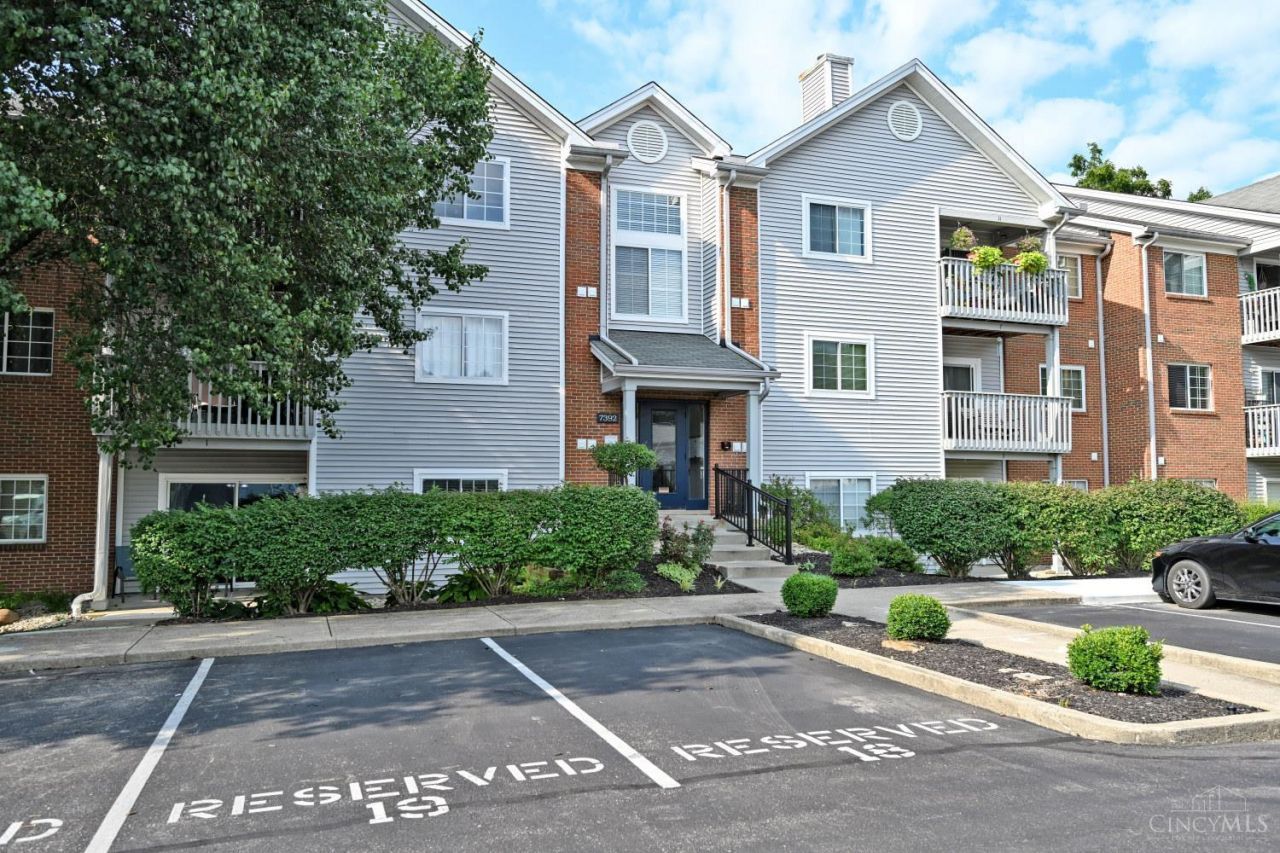
Welcome home to 7392 Ridgepoint Drive #3 in desirable Anderson Township! This well-maintained 2-bedroom, 2-full-bath condo offers comfortable, low-maintenance living in a fantastic location close to shopping, dining, parks, and easy highway access. The spacious floor plan features generously sized bedrooms, including a primary suite with a private full bath. Enjoy the convenience of an assigned parking space and additional hallway storage. Residents have access to outstanding community amenities, including a swimming pool and clubhouse with exercise facility, providing plenty of opportunities for recreation and relaxation. Whether you're a first-time buyer, downsizing, or looking for a great investment opportunity, this condo is one you won't want to miss. Schedule your private showing today!
Property Features
Property Type: Residential - Condominium
Basement: None
Cooling: Central Air
Heating: Electric, Forced Air
Home Style: Other
Lot Size: 2.44 Acres
Roof Type: Shingle
Stories: 1.0
Taxes: $2,708
Year Built: 1992
Amenities
Covered Deck/Patio
Patio
Feature Descriptions
Access: City Street
Appliances: Dishwasher, Dryer, Garbage Disposal, Microwave, Oven/Range, Washer
Association Includes: Trash, Water, AssociationDues, LandscapingCommunity, Pool, ProfessionalMgt
Association Name: Towne Properties
Condo: Other
Days on Site: 1
Exterior: Brick
Features: Common Hallway Entry, Laundry-In Unit
Foundation: Slab
Garage/Carport: None
Gas: None
HOA Fee: 385/Monthly
HOA Y/N: 1
Kitchen: Pantry, Vinyl Floor, Galley, Wood Cabinets
Mechanical Systems: Intercom
Miscellaneous: Smoke Alarm
Parcel #: 500-0271-0304-00
Parking: 1 Assigned
Primary Bathroom: Shower
Primary Bedroom: Bath Adjoins, Walk-in Closet, Wall-to-Wall Carpet
Rooms Total: 5
Sewer: Public Sewer
Tax Abatement: No
Topography: Cleared
Unit Entry Level: 1
Water: Public
Water Heater: Electric
Window Features: Vinyl/Alum Clad
Room Sizes
Primary Bedroom: 13 X 12 Level - 1
Bedroom 2: 13 X 12 Level - 1
Dining Room: 12 X 8 Level - 1
Entry: 8 X 4 Level - 1
Living Room: 14 X 12 Level - 1
Laundry Room: 7 X 5 Level - 1
Local Schools
School District: Forest Hills S
Listed By / Shown By
Listed By
Agency Name: Comey & Shepherd
Agent Name: L. Brian Crum
Agency Phone: 513-891-4444

Shown By
Agent Name: Ian Grame
Agent Phone: (216) 882-1056 Cell
Agency Title: Key Realty

Estimate Your Payment
Estimated Payment
$ 1,184.40 per month $911.22 Principal & Interest $225.67 Property Tax $47.51 Homeowner's Insurance
7392 Ridgepoint Drive, Unit 3 | MLS# 1888097
This condo located at 7392 Ridgepoint Drive, Unit 3, Anderson Twp, OH 45230 is currently listed for sale with an asking price of $162,900. This property was built in 1992 and has 2 bedrooms and 2 full baths with 1112 sq. ft. Ridgepoint Drive, Unit 3 is located in the ANDERSON RIDGE subdivision within the Forest Hills S school district. Search ANDERSON RIDGE real estate on iangrame.ikeyrealty.com today.