
BEDS5
BATHS2 full
SQUARE FEET2,232
MLS#10231179
STATUSPending Contract
PROPERTY TYPEResidential - Single Family
SCHOOLSouth Central Local Schools
Property Description
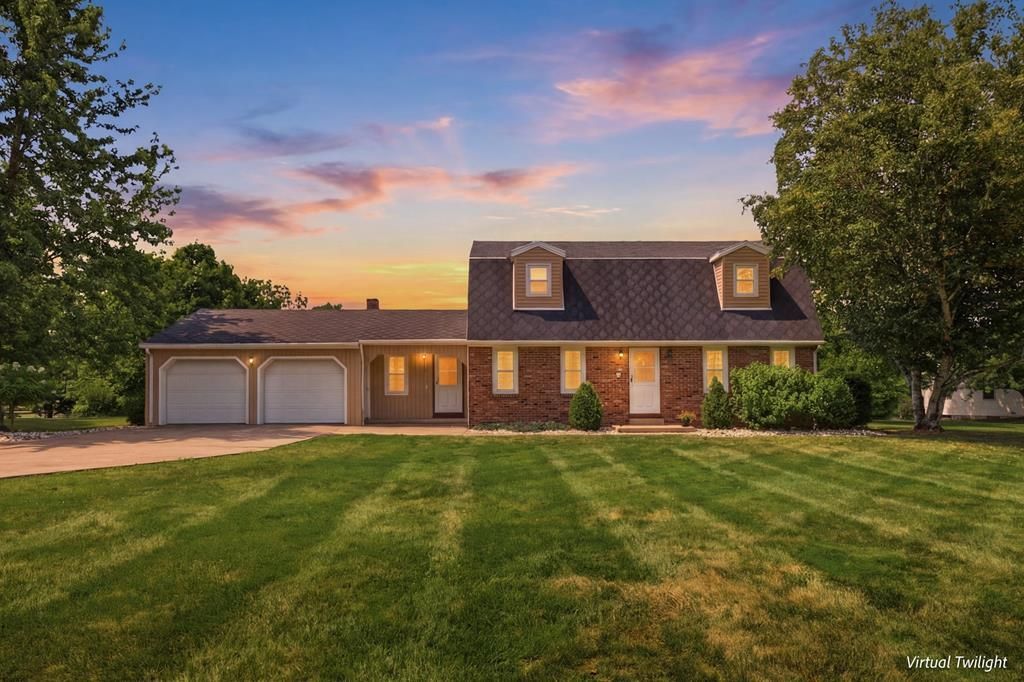
Great curb appeal and beautiful landscaping welcome you to this spacious 2-story home on over an acre in the Village of Greenwich! Offering 5 bedrooms and 2 full baths, this home features a large eat-in kitchen, separate living and family rooms, a dedicated office, and welcoming entry with an inviting staircase. The main level includes the 5th bedroom, while upstairs you will find 4 additional bedrooms with hardwood floors and a full bathroom. Enjoy peace of mind with a whole-house generator and numerous updates including HVAC, water heater, water softener and sump pump. A full basement with workshop and attached 2-car garage with storage room complete this property.
Property Features
Property Type: Residential - Single Family
Garage: 2 car attached
Heating: Central Air, Forced Hot Air, Gas
Home Style: 2 Story
Lot Size: 1.20 Acres
Roof Type: Fiberglass
Stories: 2.0
Taxes: $2,473
Year Built: 1972
Appliances
Refrigerator
Dishwasher
Disposal
Dryer
Oven
Range
Washer
Feature Descriptions
Additional Rooms: Eat-in Kitchen, Office, Workshop
Basement: Full
Days on Site: 8
Driveway: Concrete
Electric Company: Other
Exterior: Brick, Vinyl Siding
Exterior: None
Farm Type: None
Interior: Garden Tub, Shower Stall, Sump Pump, Water Softener-Owned
Lot: None
Lot Dimensions: 1.2 Acre(s)
Parking Notes: 2 Car, Attached, Opener, Remote
Sewer: Public Sewer, Septic Tank
Water: Public
Room Sizes
Primary Bedroom: 15x11 Level Second
Bedroom 2: 11x11 Level Second
Bedroom 3: 11x11 Level Second
Bedroom 4: 11x11 Level Second
Bedroom 5: 11x11 Level First
Family Room: 17x12 Level First
Kitchen: 15x13 Level First
Living room: 18x13 Level First
Local Schools
School District: South Central Local Schools
Listed By / Shown By
Listed By
Agency Name: Coldwell Banker Ward Real Estate
Agent Name: Trina Swan
Agency Phone: (419)281-2000

Shown By
Agent Name: Ian Grame
Agent Phone: (216) 882-1056 Cell
Agency Title: Key Realty

Estimate Your Payment
Estimated Payment
$ 1,736.28 per month $1,454.37 Principal & Interest $206.08 Property Tax $75.83 Homeowner's Insurance
77 Seminary St | MLS# 10231179
This single family home located at 77 Seminary St, Greenwich, OH 44837 is currently listed for sale with an asking price of $260,000. This property was built in 1972 and has 5 bedrooms and 2 full baths with 2232 sq. ft. Seminary St is located within the South Central Local Schools school district. Search Greenwich real estate on iangrame.ikeyrealty.com today.