
BEDS4
BATHS2 full 1 partial
SQUARE FEET1,792
MLS#1887425
STATUSActive
PROPERTY TYPEResidential - Single Family
SCHOOLLakota
Property Description
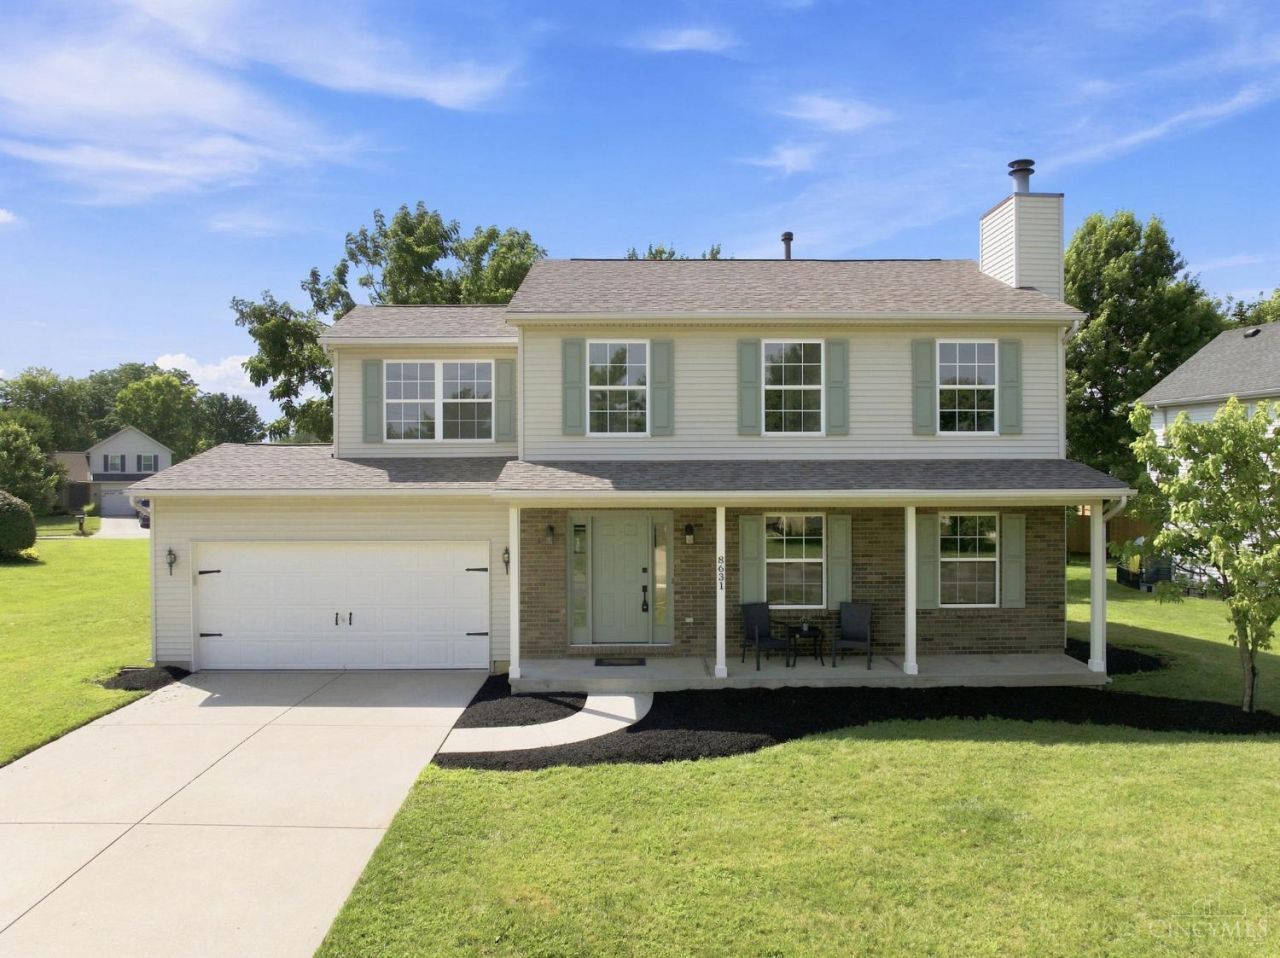
Welcome home to this darling, fully renovated two story home in Lakota schools! Approx 1800 sq ft, unfinished basement, 4 BR, 2.5BA, 2 car garage, situated on a fenced in flat 0.23 acre lot. The entire home has been thoughtfully updated, including new LVP flooring throughout, remodeled bathrooms taken down to the studs w/ new tubs, shower, toilets, vanities, fixtures, and finishes in all 2.5 BA. Fresh interior and exterior paint, landscaping, eat in walk out kitchen includes quartz countertops/backsplash/SS appliances, new water heater, new sump pump, roof 2023, hvac 2022, freshly seeded yard. No HOA, washer and dryer included, immediate occupancy. Don't miss it !
Property Features
Property Type: Residential - Single Family
Basement: Yes
Basement: Full
Cooling: Central Air
Fireplaces: 1
Garage: 2
Heating: Forced Air, Gas
Home Style: Traditional
Lot Size: 0.23 Acres
Roof Type: Shingle
Stories: 2.0
Taxes: $3,378
Year Built: 1996
Feature Descriptions
Appliances: Dishwasher, Microwave, Oven/Range, Refrigerator
Basement Fatures: Unfinished
Days on Site: 4
Exterior: Brick, Vinyl Siding
Fencing: Metal
Fireplace Features: Wood
Foundation: Poured
Garage/Carport: Front, Garage Attached
Gas: Natural
Kitchen: Walkout, Other
Lot Dimensions: irreg
Parcel #: M5620-067-000-044
Parking: Driveway
Primary Bathroom: Shower, Other
Primary Bedroom: Bath Adjoins, Walk-in Closet, Other
Rooms Total: 8
Sewer: Public Sewer
Tax Abatement: No
Water: Public
Water Heater: Gas
Window Features: Double Hung, Vinyl
Room Sizes
Primary Bedroom: 12 X 16 Level - 2
Bedroom 2: 12 X 10 Level - 2
Bedroom 3: 10 X 10 Level - 2
Bedroom 4: 13 X 12 Level - 2
Breakfast Room: 12 X 9 Level - 1
Dining Room: 13 X 10 Level - 1
Living Room: 17 X 14 Level - 1
Local Schools
School District: Lakota
Listed By / Shown By
Listed By
Agency Name: BF Realty
Agent Name: Heather McColaugh
Agency Phone: 513-258-1003

Shown By
Agent Name: Ian Grame
Agent Phone: (216) 882-1056 Cell
Agency Title: Key Realty

Estimate Your Payment
Estimated Payment
$ 2,782.20 per month $2,376.77 Principal & Interest $281.50 Property Tax $123.93 Homeowner's Insurance
8631 Acredale Drive | MLS# 1887425
This single family home located at 8631 Acredale Drive, West Chester, OH 45069 is currently listed for sale with an asking price of $424,900. This property was built in 1996 and has 4 bedrooms and 2 full and 1 partial baths with 1792 sq. ft. Acredale Drive is located within the Lakota school district. Search West Chester real estate on iangrame.ikeyrealty.com today.