
BEDS4
BATHS2 full 1 partial
SQUARE FEET2,114
MLS#1887660
STATUSPending
PROPERTY TYPEResidential - Single Family
SCHOOLLakota
Property Description
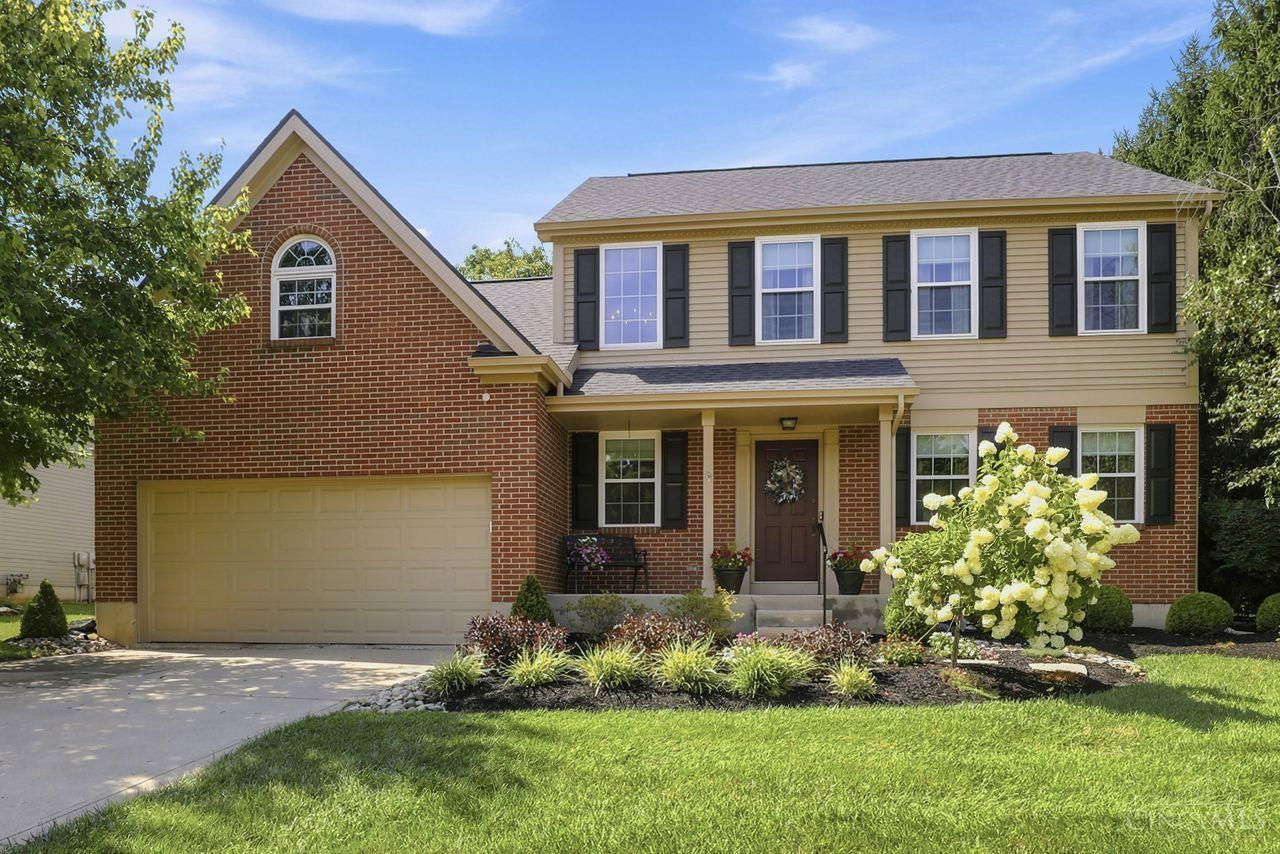
Welcome home to this beautifully maintained one-owner home in the heart of West Chester! Pride of ownership shines throughout, with quality updates that make this home truly move-in ready. Offering 4 bedrooms, 2.5 baths, and a 2-car garage, this home features a flexible floor plan with a spacious 4th bedroom that also makes an ideal bonus room, playroom, or home office. The updated kitchen and remodeled baths blend style and function, while newer windows, mechanicals, landscaping, and more provide peace of mind for years to come. Situated on a level, wooded lot, you'll enjoy both privacy and a beautiful natural setting. From the moment you arrive, you'll appreciate the exceptional care and attention this home has received over the years. A rare opportunity to own a lovingly cared-for home in a desirable West Chester location!
Property Features
Property Type: Residential - Single Family
Basement: Full
Basement: Yes
Cooling: Central Air
Fireplaces: 1
Garage: 2
Heating: Forced Air, Gas
Home Style: Traditional
Lot Size: 0.20 Acres
Roof Type: Shingle, Tile
Stories: 2.0
Taxes: $4,638
Year Built: 1993
Amenities
Covered Deck/Patio
Patio
Wooded Lot
Feature Descriptions
Access: City Street
Appliances: Dishwasher, Garbage Disposal, Microwave, Oven/Range, Refrigerator
Association Includes: AssociationDues, PlayArea
Basement Fatures: Unfinished
Days on Site: 11
Exterior: Brick, Vinyl Siding
Family Room: Wood Floor
Fireplace Features: Gas
Foundation: Poured
Garage/Carport: Front, Garage Attached
Gas: Natural
HOA Fee: 280/Annually
HOA Y/N: 1
Kitchen: Solid Surface Ctr, Vinyl Floor, Island, Wood Cabinets
Mechanical Systems: Sump Pump w/Backup, Water Softener
Parcel #: M5620-379-000-007
Parking: Driveway
Primary Bathroom: Shower, Double Vanity, Marb/Gran/Slate
Primary Bedroom: Bath Adjoins, Vaulted Ceiling, Walk-in Closet, Wall-to-Wall Carpet
Rooms Total: 8
Sewer: Public Sewer
Special View Info: Woods
SQFT Basement: 280
Tax Abatement: No
Topography: Level
Water: Public
Water Heater: Gas
Window Features: Double Hung, Vinyl
Wooded: Yes
Room Sizes
Primary Bedroom: 15 X 13 Level - 2
Bedroom 2: 18 X 13 Level - 2
Bedroom 3: 12 X 10 Level - 2
Bedroom 4: 11 X 10 Level - 2
Dining Room: 11 X 11 Level - 1
Family Room: 9 X 7 Level - 1
Living Room: 14 X 13 Level - 1
Laundry Room: 7 X 6 Level - 1
Local Schools
School District: Lakota
Listed By / Shown By
Listed By
Agency Name: Coldwell Banker Realty
Agent Name: Lisa Tesmer
Agency Phone: 513-891-8500

Shown By
Agent Name: Ian Grame
Agent Phone: (216) 882-1056 Cell
Agency Title: Key Realty

Estimate Your Payment
Estimated Payment
$ 2,887.79 per month $2,377.33 Principal & Interest $386.50 Property Tax $123.96 Homeowner's Insurance
8843 Steeplechase Way | MLS# 1887660
This single family home located at 8843 Steeplechase Way, West Chester, OH 45069 is currently listed for sale with an asking price of $425,000. This property was built in 1993 and has 4 bedrooms and 2 full and 1 partial baths with 2114 sq. ft. Steeplechase Way is located within the Lakota school district. Search West Chester real estate on iangrame.ikeyrealty.com today.