
BEDS3
BATHS2 full
SQUARE FEET1,344
MLS#1887920
STATUSActive
PROPERTY TYPEResidential - Single Family
SCHOOLEastern
Property Description
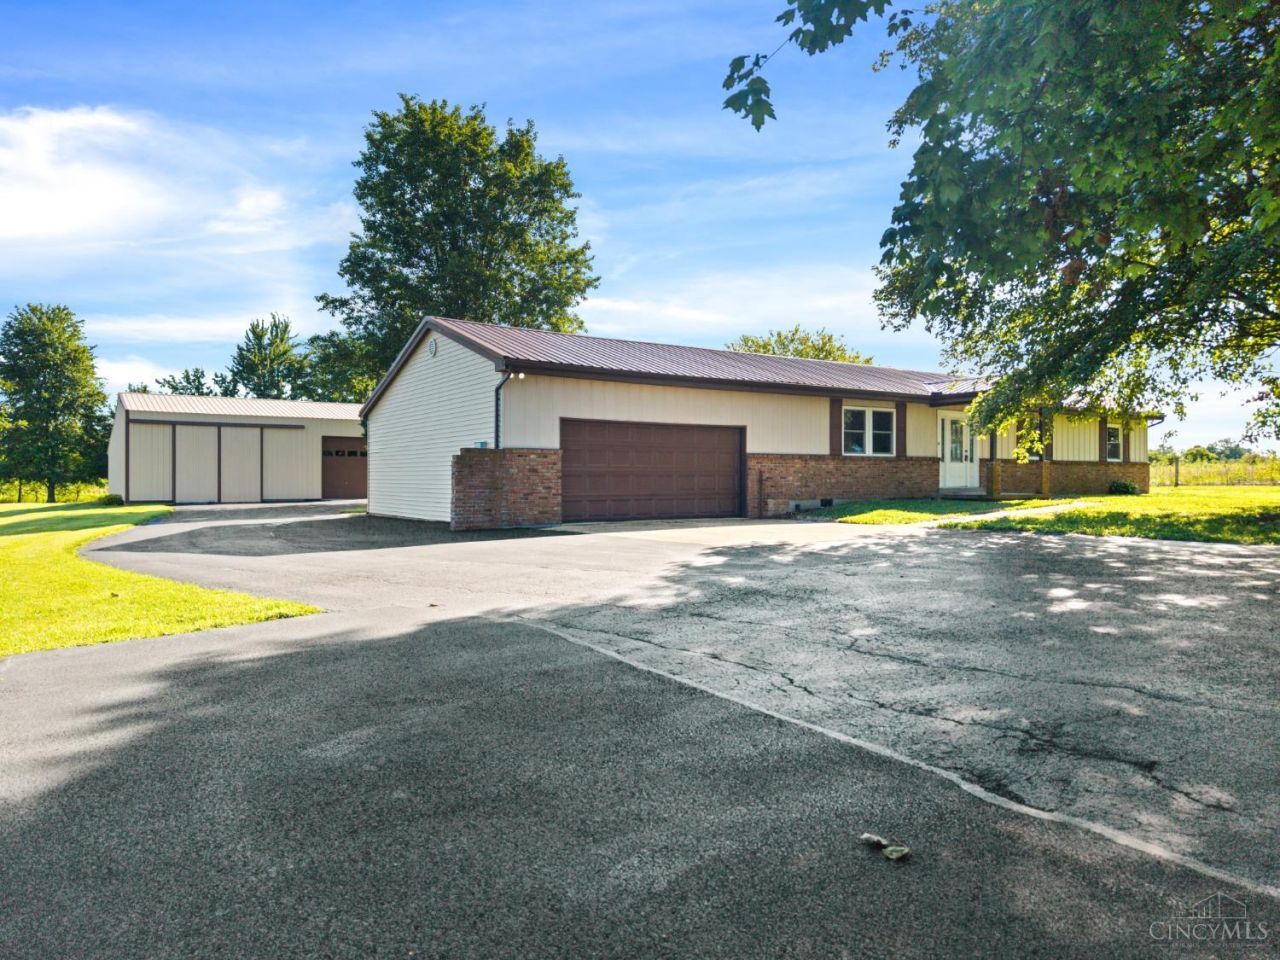
Beautifully remodeled 1,344 sq. ft. home on 1.08 acres! This solid, move-in-ready home features granite countertops, beautiful white cabinetry, luxury vinyl plank flooring, and quality finishes throughout. The oversized attached garage includes additional cabinetry for exceptional storage and workspace. Need more room? You'll love the detached garage with an oversized bay, an additional workshop/garage bay, plus a massive lean-to with space for 3-4 more vehicles, equipment, or recreational toys. A rare combination of modern updates, incredible garage space, and peaceful country living!
Property Features
Property Type: Residential - Single Family
Basement: Crawl
Cooling: Central Air
Garage: 3
Heating: Electric
Home Style: Ranch
Lot Size: 1.08 Acres
Roof Type: Shingle
Stories: 1.0
Taxes: $1,806
Year Built: 1976
Feature Descriptions
Appliances: Dishwasher, Microwave, Oven/Range, Refrigerator
Carport Spaces: 3
Exterior: Brick, Vinyl Siding
Foundation: Block
Garage/Carport: Oversized, Carport Detached, Garage Attached, Garage Detached
Gas: At Street
Kitchen: Counter Bar, Eat-In, Vinyl Floor, Walkout, Island, Marble/Granite/Slate
Parcel #: 07-007420.0201
Parking: Asphalt
Primary Bathroom: Shower, Tub w/Shower
Primary Bedroom: Bath Adjoins
Rooms Total: 8
Sewer: Septic Tank, Private Sewer
Tax Abatement: No
Water: Public
Water Heater: Electric
Window Features: Aluminum
Room Sizes
Primary Bedroom: 12 X 10 Level - 1
Bedroom 2: 14 X 9 Level - 1
Bedroom 3: 12 X 9 Level - 1
Dining Room: 10 X 8 Level - 1
Living Room: 24 X 14 Level - 1
Laundry Room: 6 X 8 Level - 1
Local Schools
School District: Eastern
Listed By / Shown By
Listed By
Agency Name: Plum Tree Realty
Agent Name: Jamie Ogden
Agency Phone: 513-443-5060

Shown By
Agent Name: Ian Grame
Agent Phone: (216) 882-1056 Cell
Agency Title: Key Realty

Estimate Your Payment
Estimated Payment
$ 2,445.21 per month $2,180.99 Principal & Interest $150.50 Property Tax $113.72 Homeowner's Insurance
8973 Tri County Highway | MLS# 1887920
This single family home located at 8973 Tri County Highway, Sardinia, OH 45171 is currently listed for sale with an asking price of $389,900. This property was built in 1976 and has 3 bedrooms and 2 full baths with 1344 sq. ft. Tri County Highway is located within the Eastern school district. Search Sardinia real estate on iangrame.ikeyrealty.com today.