
BEDS4
BATHS2 full 1 partial
SQUARE FEET2,464
MLS#1887957
STATUSActive
PROPERTY TYPEResidential - Single Family
SCHOOLFinneytown
Property Description
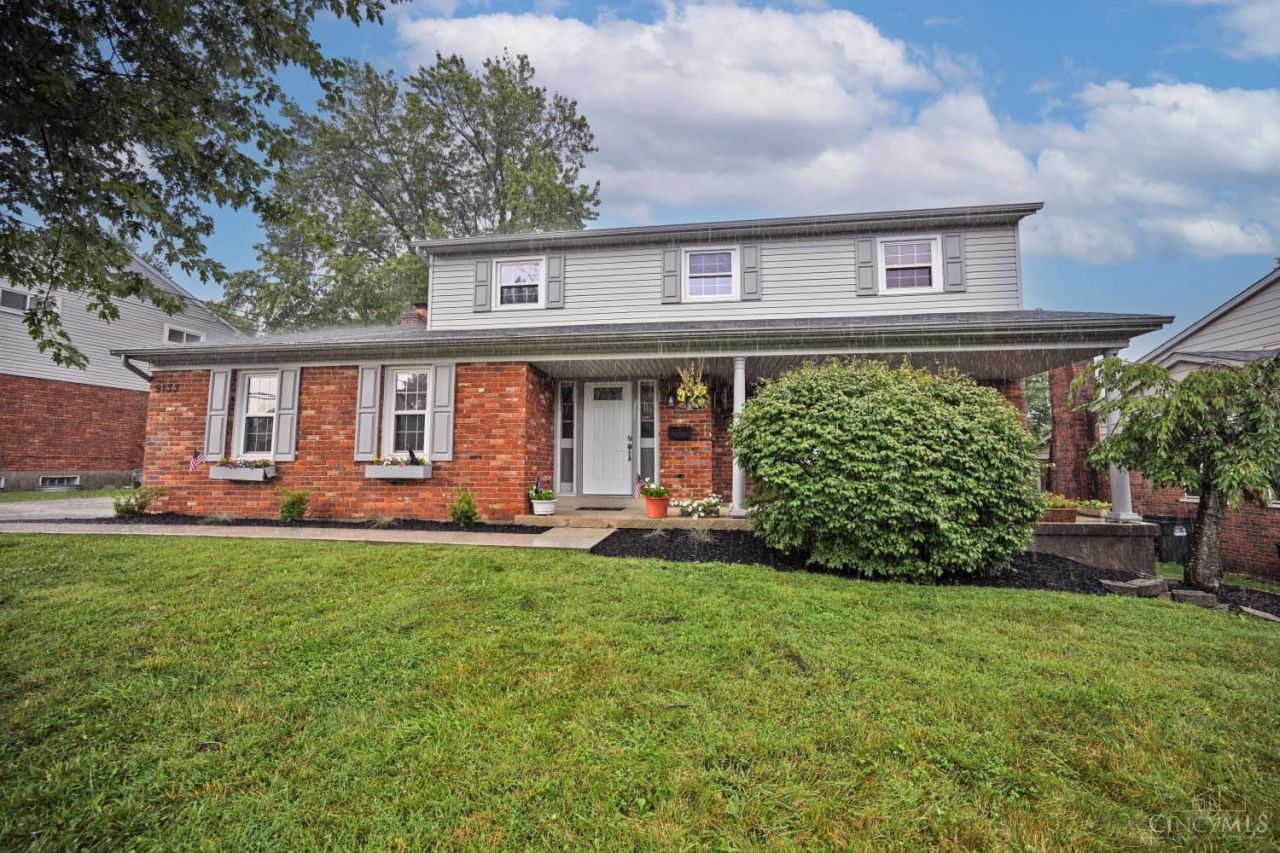
Welcome home to this recently updated move in ready two story brick home offering over 2,400 square feet of finished living space, including more then 500 finished square feet in the lower level. From the moment you arrive, you will appreciate the inviting full brick exterior, charming covered sitting front porch 20X8 and desirable side entry garage creating great curb appeal. Inside on the first floor there are beautiful hard wood floors in the living and dinning rooms. The kitchen has been completely gutted to produce a very appealing area to prepare your Gourmet Meals. Off the kitchen is the remolded half bath leading to the family room with a wood burning fireplace. As you walk out side from the family room, there is a patio and deck for entertaining. The second floor has 4 bedrooms with the primary bedroom having its own remodeled bathroom. The Finneytown Junior and Senior High School are just three blocks from your new home. Loads of restaurants and shops near by and Metro Bus.
Property Features
Property Type: Residential - Single Family
Basement: Yes
Basement: Full
Cooling: Central Air
Fireplaces: 1
Garage: 2
Heating: Forced Air, Gas
Home Style: Traditional
Lot Size: 0.18 Acres
Roof Type: Shingle
Stories: 2.0
Taxes: $6,164
Year Built: 1967
Amenities
Deck
Patio
Porch
Feature Descriptions
Access: City Street
Appliances: Dishwasher, Garbage Disposal, Oven/Range, Refrigerator
Basement Fatures: Part Finished, Vinyl Floor, WW Carpet
Days on Site: 2
Exterior: Brick, Vinyl Siding
Family Room: Walkout, Fireplace
Fireplace Features: Brick, Wood
Foundation: Poured
Garage/Carport: Garage Attached
Gas: Natural
Kitchen: Pantry, Eat-In, Tile Floor, Wood Cabinets, Marble/Granite/Slate
Lot Dimensions: 77.58x117.09
Mechanical Systems: Garage Door Opener, Sump Pump
Miscellaneous: 220 Volt, Busline Near, Ceiling Fan, Home Warranty, Laundry Chute, Recessed Lights
Parcel #: 590-0233-0229-00
Parking: Concrete, Driveway
Primary Bathroom: Tub w/Shower
Primary Bedroom: Bath Adjoins, Wall-to-Wall Carpet
Public Transportation: Bus
Rooms Total: 9
Sewer: Public Sewer
SQFT Basement: 1002
Tax Abatement: No
Water: Public
Water Heater: Gas
Window Features: Slider, Double Hung, Vinyl, Insulated
Room Sizes
Primary Bedroom: 17 X 12 Level - 2
Bedroom 2: 15 X 12 Level - 2
Bedroom 3: 13 X 11 Level - 2
Bedroom 4: 10 X 9 Level - 2
Dining Room: 12 X 11 Level - 1
Entry: 7 X 7 Level - 1
Family Room: 17 X 11 Level - 1
Living Room: 20 X 11 Level - 1
Laundry Room: 7 X 6 Level - Lower
Recreation Room: 24 X 20 Level - Lower
Local Schools
School District: Finneytown
Listed By / Shown By
Listed By
Agency Name: Comey & Shepherd
Agent Name: David Welch
Agency Phone: 513-777-2333

Shown By
Agent Name: Ian Grame
Agent Phone: (216) 882-1056 Cell
Agency Title: Key Realty

Estimate Your Payment
Estimated Payment
$ 2,720.69 per month $2,097.64 Principal & Interest $513.67 Property Tax $109.38 Homeowner's Insurance
9133 Fontainebleau Terrace | MLS# 1887957
This single family home located at 9133 Fontainebleau Terrace, Cincinnati, OH 45231 is currently listed for sale with an asking price of $375,000. This property was built in 1967 and has 4 bedrooms and 2 full and 1 partial baths with 2464 sq. ft. Fontainebleau Terrace is located within the Finneytown school district. Search Cincinnati real estate on iangrame.ikeyrealty.com today.